Cadogan Place Super-Prime Control4 Smart Home
A 4,500 sq ft London residence with Control4 lighting, hidden technology, outdoor entertainment and a cinema squeezed into just four square metres
Some projects stand out because of the technology.
Others stand out because of the address, the architecture, the people involved and the level of finish expected throughout the building.
Cadogan Place was all of those things.
This approximately 4,500 sq ft private residence was delivered alongside London Projects, a team we had already worked with on dozens of high-end residential projects.
By this point they knew the standard of work we produced and, for Inspire, Cadogan Place became one of those genuine postcode projects.
The sort of project that makes you stop and realise how far the business has come.
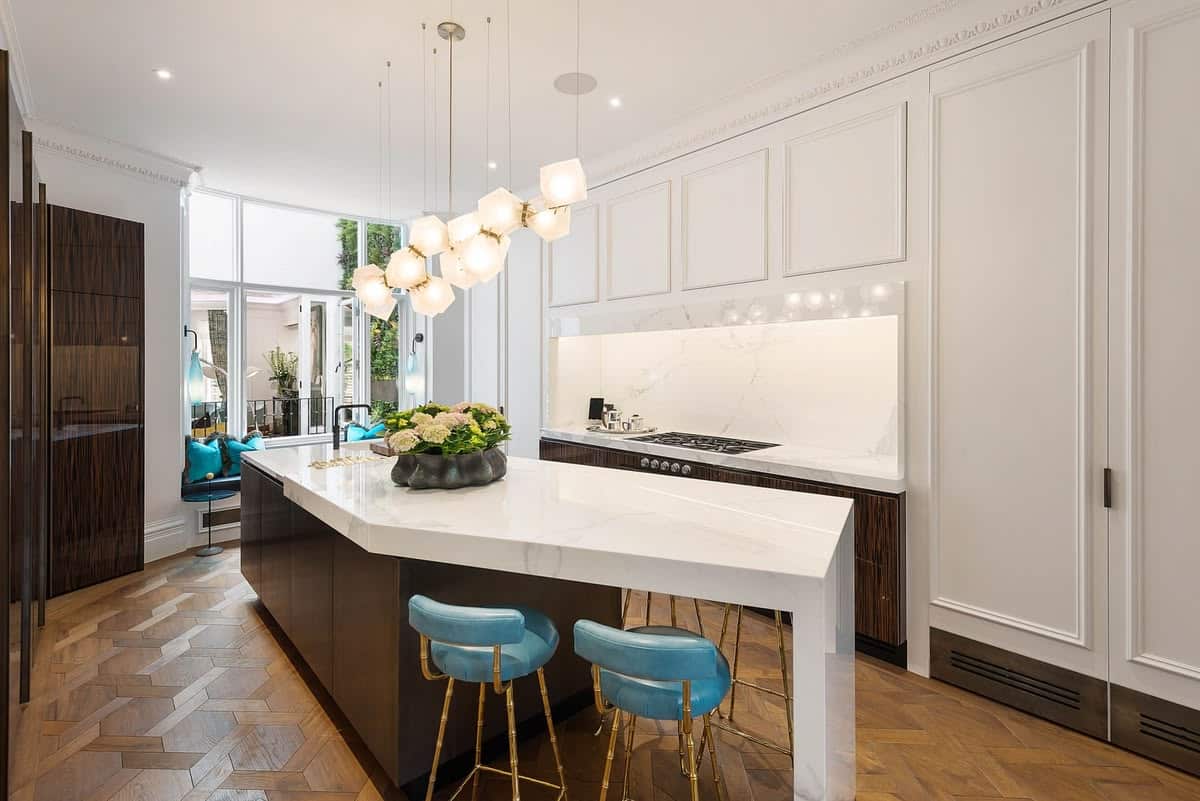
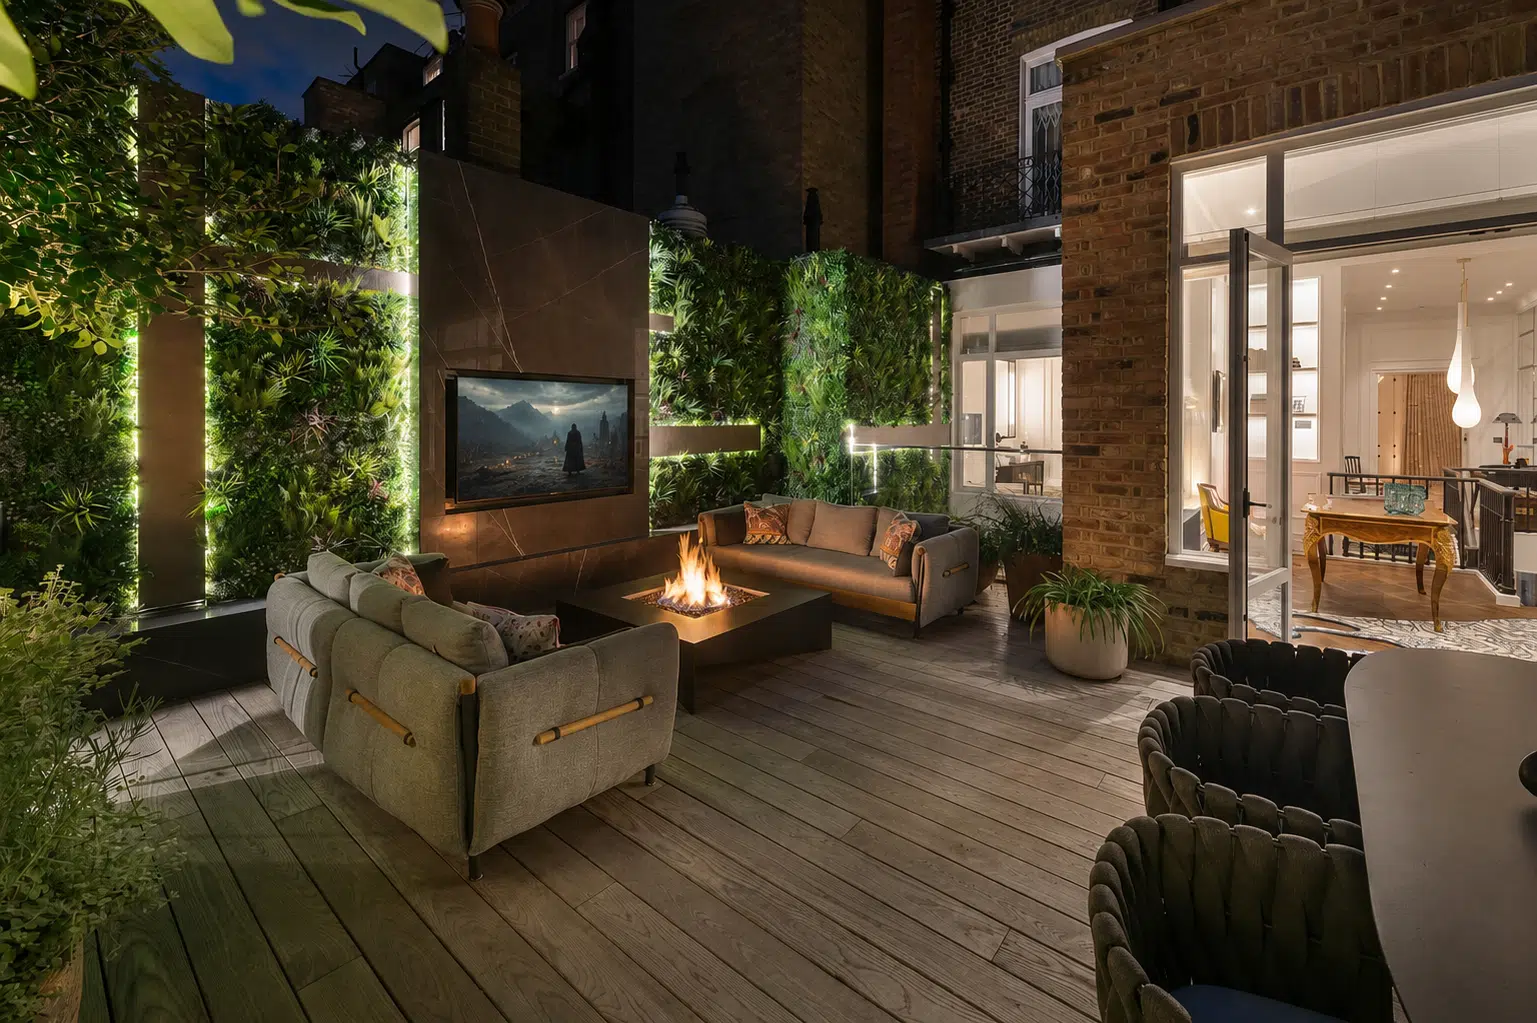
The property featured an elaborate architectural lighting scheme, significant audio and video throughout, Control4 integration and an incredible external entertaining space.
But perhaps the most memorable part was one of the smallest rooms in the house.
A roughly 2m × 2m snug on the way through to the master bedroom, into which we somehow managed to engineer a proper projection-based media room.
The Brief
The project was for a private client, with Inspire working through London Projects as part of the wider design and construction team.
The client wanted a significant level of smart-home technology, but the finish and interior detailing came first.
Lighting was particularly important.
The property contained an elaborate lighting design and some incredible decorative light fittings, so the client wanted proper lighting control rather than walls filled with individual switches.
A centralised Control4 lighting system gave us the ability to create scenes and control multiple circuits from discreet keypads throughout the house.
Entertainment was another major part of the brief.
There was distributed audio throughout the property, multiple Sky boxes and Apple TVs available across different rooms, two Aquavision bathroom televisions, extensive outdoor entertainment and a very unusual request:
Could we turn a tiny snug into an immersive cinema space for two?
The answer was yes.
But it required some careful engineering.
The 2m × 2m Micro Media Room
Calling this a home cinema probably gives the wrong impression.
There was no dedicated basement cinema room and there certainly wasn't acres of space.
This was essentially a small snug and corridor space leading towards the master bedroom.
The client wanted somewhere just for the two of them to disappear into, put a film on and have a genuinely immersive experience.
They also wanted the biggest picture we could realistically achieve.
The challenge was that the wall where the screen needed to go contained windows.
A fixed television or projection screen therefore wasn't an option.
Our solution was a motorised 76-inch projection screen that completely disappeared when not in use.
We paired it with an Epson projector installed on a motorised ceiling lift, again allowing the equipment to disappear when the room wasn't being used.
Because of the incredibly short projection distance, we also needed an additional lens solution to achieve the required image size.
Audio was handled using Artcoustic speakers designed to blend with the room, with additional Monitor Audio speakers and subwoofers integrated into the furniture.
There was a lot of technology squeezed into a very small space.
And that was exactly why it worked.
When everything was switched off, most of it simply disappeared.
It became a normal snug again.
Switch the system on and the screen dropped, the projector appeared and suddenly this tiny four-square-metre space became a private cinema for two.
Looking back, I still think it was just a really cool little place to hang out and watch films.
We also have video of the system operating, which probably explains the transformation better than photographs ever could.
Designed Together, Not Added Afterwards
One of the reasons we could achieve that level of integration was the relationship with London Projects.
This is where working with an experienced construction and development team makes such a difference.
We designed and engineered what we needed.
They then built the architecture around it properly.
Ceiling voids, projector positions, screen housings, speaker locations, furniture and access were all coordinated rather than somebody trying to squeeze technology into a finished room at the end of the build.
When that happens, the difference in the final quality is enormous.
The technology doesn't look installed.
It looks like it was always supposed to be there.
Control4 Lighting
Lighting was one of the biggest elements of the project.
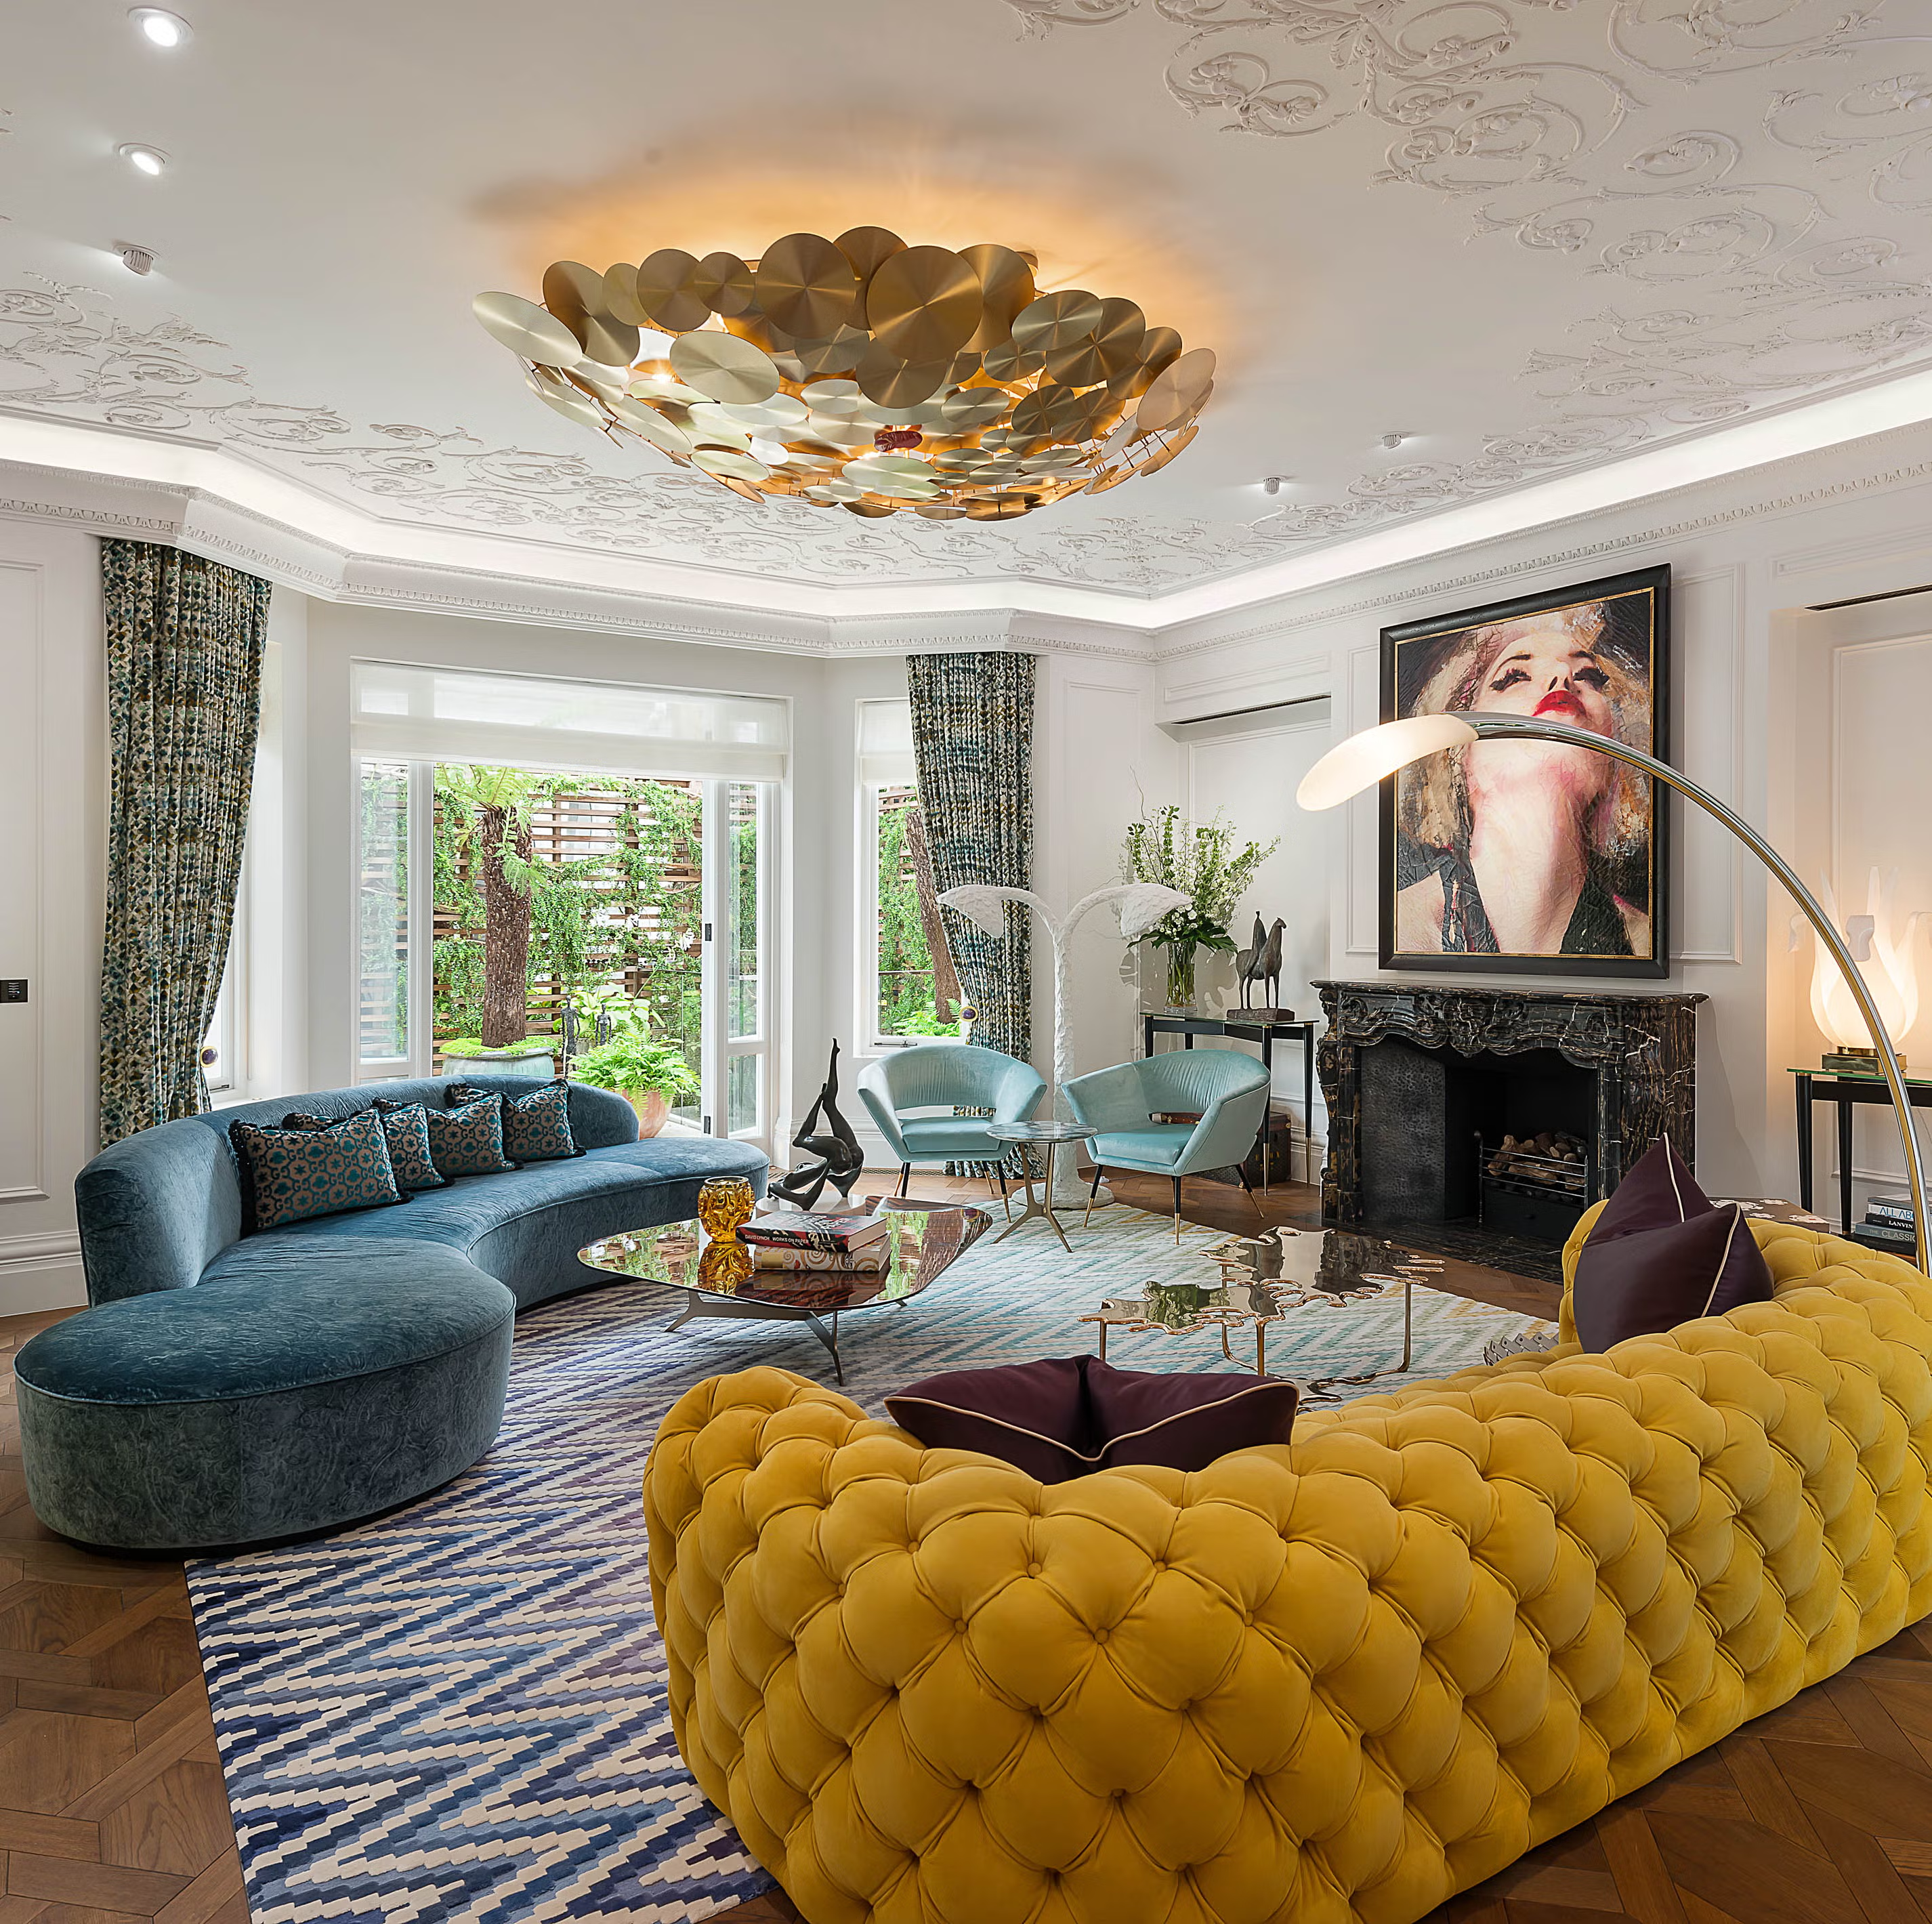
The house had a detailed lighting design with a large number of architectural circuits and significant decorative lighting.
Rather than controlling these individually using conventional switches, we installed a centralised Control4 lighting system.
The original system included multiple DIN-rail dimming and relay modules along with 32 configurable Control4 keypads throughout the property.
This allowed us to reduce wall clutter and create proper lighting scenes around how each room was being used.
The important part wasn't simply being able to dim a light from an app.
It was bringing a complicated lighting design together and making it simple for the client to actually live with.
Whole-Home Audio
Audio ran throughout the property using a mixture of architectural speakers selected according to the requirements of each space.
Monitor Audio speakers were used extensively, while Amina invisible speakers allowed us to introduce higher-performance audio into areas where visible loudspeakers would have compromised the interiors.
The system included seven centrally located Sonos amplification zones, allowing music to be distributed throughout different areas of the house.
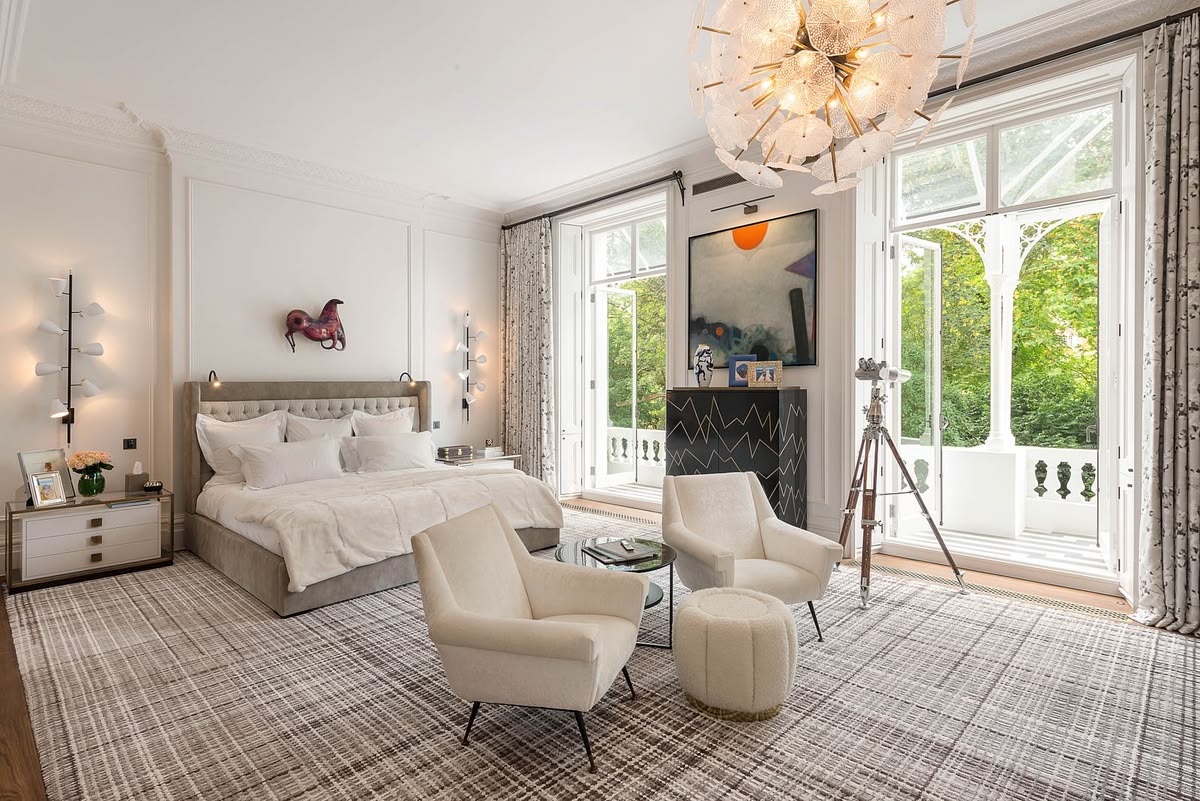
The master bedroom incorporated Amina invisible speakers, while bathrooms and dressing spaces used discreet architectural ceiling speakers.
Externally, Monitor Audio weather-resistant loudspeakers extended the system into the garden and terrace.
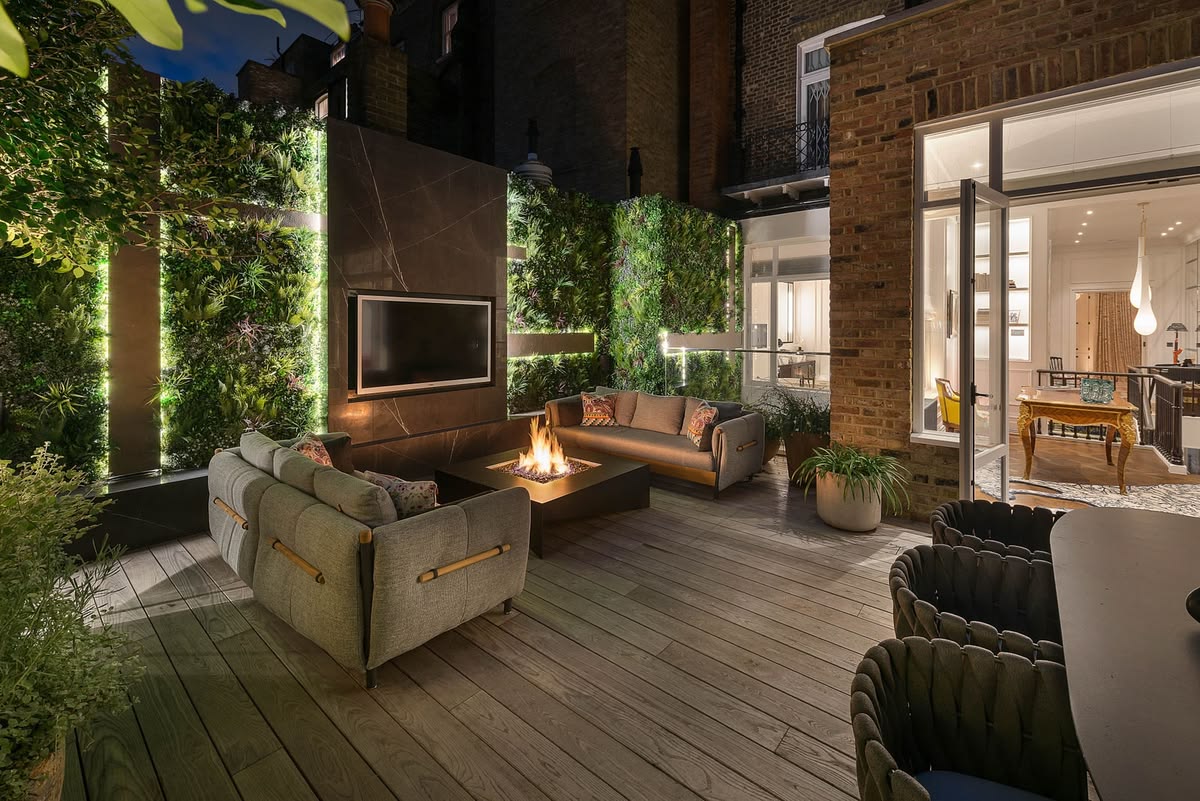
And that external area eventually became one of the best parts of the entire property.
An Outdoor Space That Became Another Room
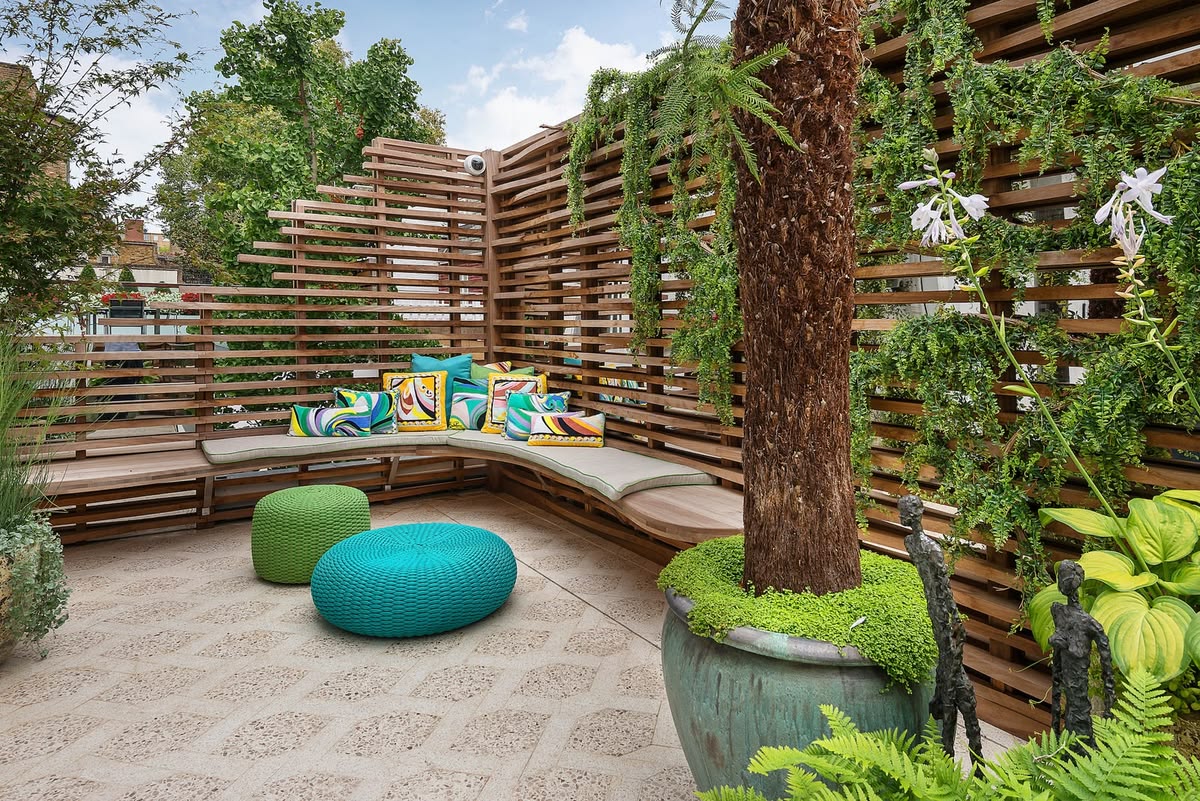
The external terrace wasn't simply somewhere to put a couple of speakers.
Once completed, it had the feeling of a luxury hotel terrace.
It effectively became another room attached to the house.
As the landscaping and terrace developed, the client decided they wanted proper outdoor television as well as audio.
We subsequently added a 65-inch ProofVision 4K outdoor television at an additional cost of approximately £8,000.
Outdoor televisions have become more accessible since, but at the time we didn't want to compromise with a conventional display simply placed outdoors.
Brightness was particularly important.
The ProofVision display was designed specifically for exterior use, with IP66 protection, high-brightness performance, anti-reflective treatment and automatic brightness adjustment.
That meant the screen remained usable during bright daylight rather than only becoming watchable once the sun disappeared.
Paired with the Monitor Audio outdoor speakers and access to multiple Sky and Apple TV sources, it created a genuine external entertainment zone.
With the summers we've been getting recently, it's exactly the sort of space where you could sit outside in the evening, have friends over and still catch whatever live sport is on.
For me, the outdoor space is probably my favourite part of the finished house.
Distributed Video
Multiple entertainment sources were available around the property, including Sky and Apple TV.
Rather than treating each television as an isolated installation, we installed structured cabling back to the central equipment location.
The property was extensively pre-wired using Cat6, Cat6a, coaxial and HDMI infrastructure, creating flexibility both for the original installation and for future changes.
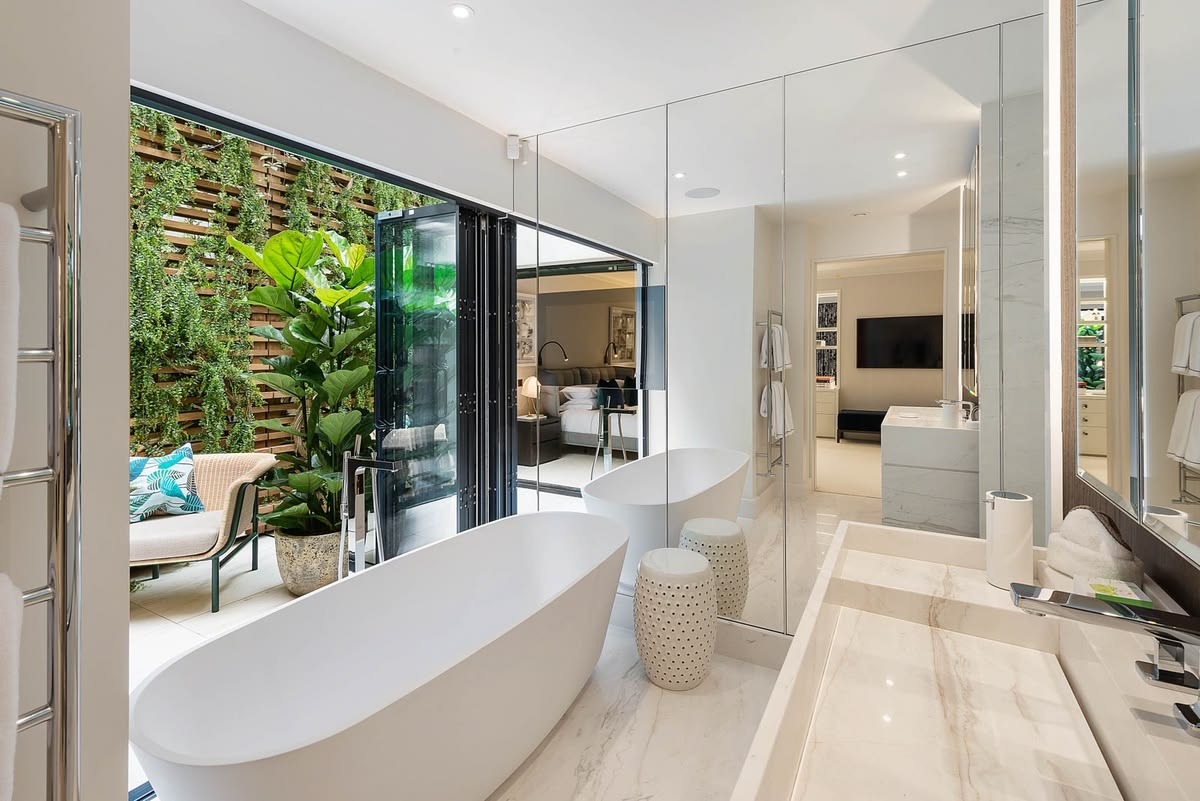
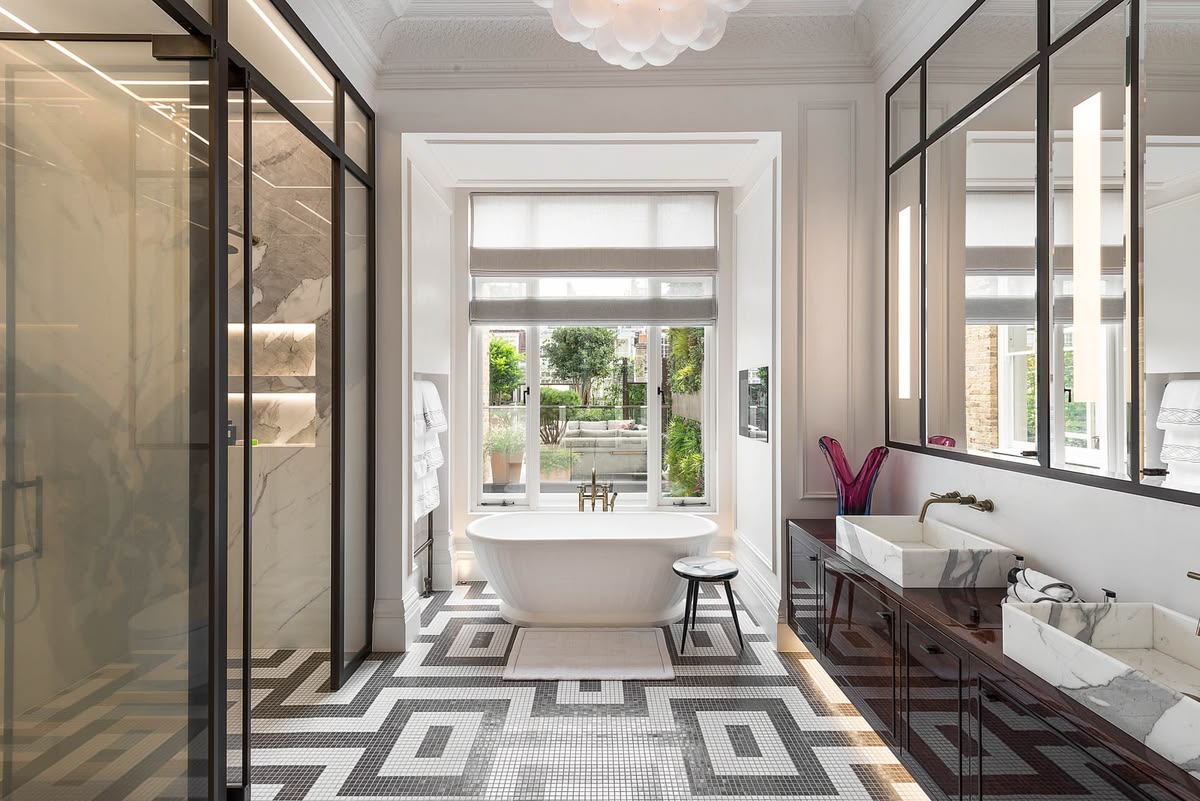
We also installed two Aquavision televisions within bathroom areas, allowing the displays to sit almost flush within the finished walls.
Again, the principle was consistent throughout the house.
Provide the technology without allowing it to dominate the room.
Centralised Technology
Most of the technology within a house like this isn't particularly glamorous.
In fact, if we've done our job properly, the client shouldn't need to see most of it.
Networking, amplification, Control4 processors, video infrastructure and structured cabling were all centralised within a dedicated equipment location.
Our normal process is to build racks off-site.
We completely assemble them, terminate them and soak-test the system for weeks before delivery.
On site, the rack should then simply connect into a pre-terminated head end.
That's the theory.
Cadogan Place gave us one memorable exception.
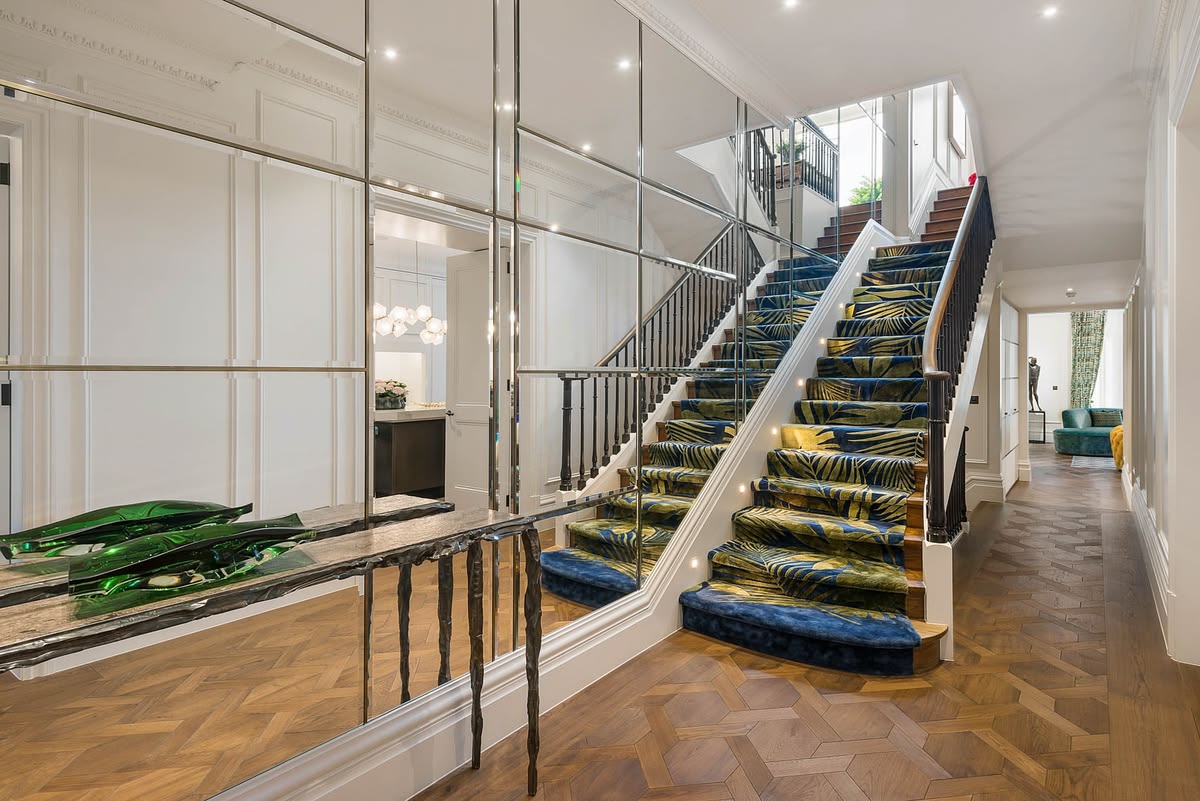
A last-minute rack model change meant the completed 22U rack wouldn't actually fit inside the joinery beneath the stairs.
There wasn't a clever automation solution for that one.
We had to dismantle the entire rack and rebuild it inside the furniture.
About 12 hours of my life that I'm never getting back.
But that's construction.
Sometimes the perfect drawing meets the reality of site and you simply have to adapt and overcome.
The important bit is that the client never sees the problem.
They just see the finished result.
Personally Involved From Design to Handover
This is also a project that means something to me personally because I was heavily involved throughout.
I wasn't simply looking at it afterwards as a finished Inspire project.
I was involved in project managing the installation right through to handover, coordinating the technology with London Projects and working through the inevitable challenges that come with a property of this scale.
That probably makes the project feel slightly different when I look back at it now.
You remember the small decisions, the things that nearly didn't fit, the engineering discussions and the long days on site rather than only remembering the finished photographs.
Technology Summary
| System | Specification |
|---|---|
| Property | Approx. 4,500 sq ft private super-prime residence |
| Location | Cadogan Place, London |
| Developer / Construction Partner | London Projects |
| Smart Home | Control4 |
| Lighting | Centralised Control4 lighting control |
| Keypads | 32 Control4 configurable keypads |
| Micro Media Room | Approx. 2m × 2m |
| Projection | Epson projector with specialist lens arrangement |
| Screen | 76-inch motorised recessed screen |
| Projector Integration | Motorised ceiling lift |
| Cinema Audio | Artcoustic and Monitor Audio |
| Distributed Audio | Sonos, Monitor Audio and Amina |
| Invisible Audio | Amina |
| Bathroom TV | 2 × Aquavision |
| Outdoor TV | 65-inch ProofVision 4K Outdoor TV |
| Outdoor Audio | Monitor Audio |
| Video Sources | Multiple Sky and Apple TV sources |
| Infrastructure | Cat6, Cat6a, coaxial and HDMI |
| Equipment | Centralised 22U equipment rack |
Why Cadogan Place Still Stands Out
There are projects that are technically larger.
There are newer projects with newer technology.
But Cadogan Place remains a flagship Inspire project for me.
Part of that is simply where it is.
It is a proper postcode project, at a level of property and finish that demonstrates what we had managed to build Inspire into.
But it's also the detail.
The lighting.
The architecture.
The tiny cinema that completely disappears when you aren't watching it.
The outdoor space that feels more like a luxury hotel terrace than the back of a London house.
The invisible speakers.
The motorised projector.
The £8,000 outdoor television.
And even the rack that cost me 12 unexpected hours under a staircase.
It was an impeccable property with details throughout that set it apart from almost everything else we had worked on at the time.
And although technology has moved forward considerably since this installation, the basic philosophy hasn't changed.
Design it properly.
Coordinate it early.
Hide what doesn't need to be seen.
And make the technology feel like it belongs to the architecture rather than being added to it afterwards.
Related projects
Bedford Gardens, Kensington: Super-prime Control4 smart home and Lutron lighting →
Radnor Walk, Chelsea: Control4 smart home and cinema →
Cheshire gaming room: Bespoke gaming and entertainment space →
Planning a super-prime smart home in London?
We design, install and support discreet smart home, lighting, cinema, audio and entertainment systems for high-specification homes across London.
From centralised lighting and whole-home audio to hidden cinemas and outdoor entertainment, we work alongside clients, developers, architects and interior designers to integrate technology into the architecture from the earliest stages.
Project Information
Year: 2024
Audio Zones: 8
Video Zones: 8
Location: Belgravia
Property: Town House
Installation: Redevelopment
Brands: Control4, Aquavision, Monitor Audio, Artcoustic
This project was created using: