Lightcliffe Family Cinema

Project Information
Project
Family Cinema & Entertainment Room
Location
Lightcliffe, West Yorkshire
Interior Designer
Sally O'Connor
Category
Dedicated Home Cinema
Movie Server
Kaleidescape
Projection
Sony 4K Laser
Audio System
Meridian Digital Active Cinema
Surround Sound
5.2 Meridian system
Blinds
Lutron
Control
Control4
This Project was Created Using:




A space for the whole family.
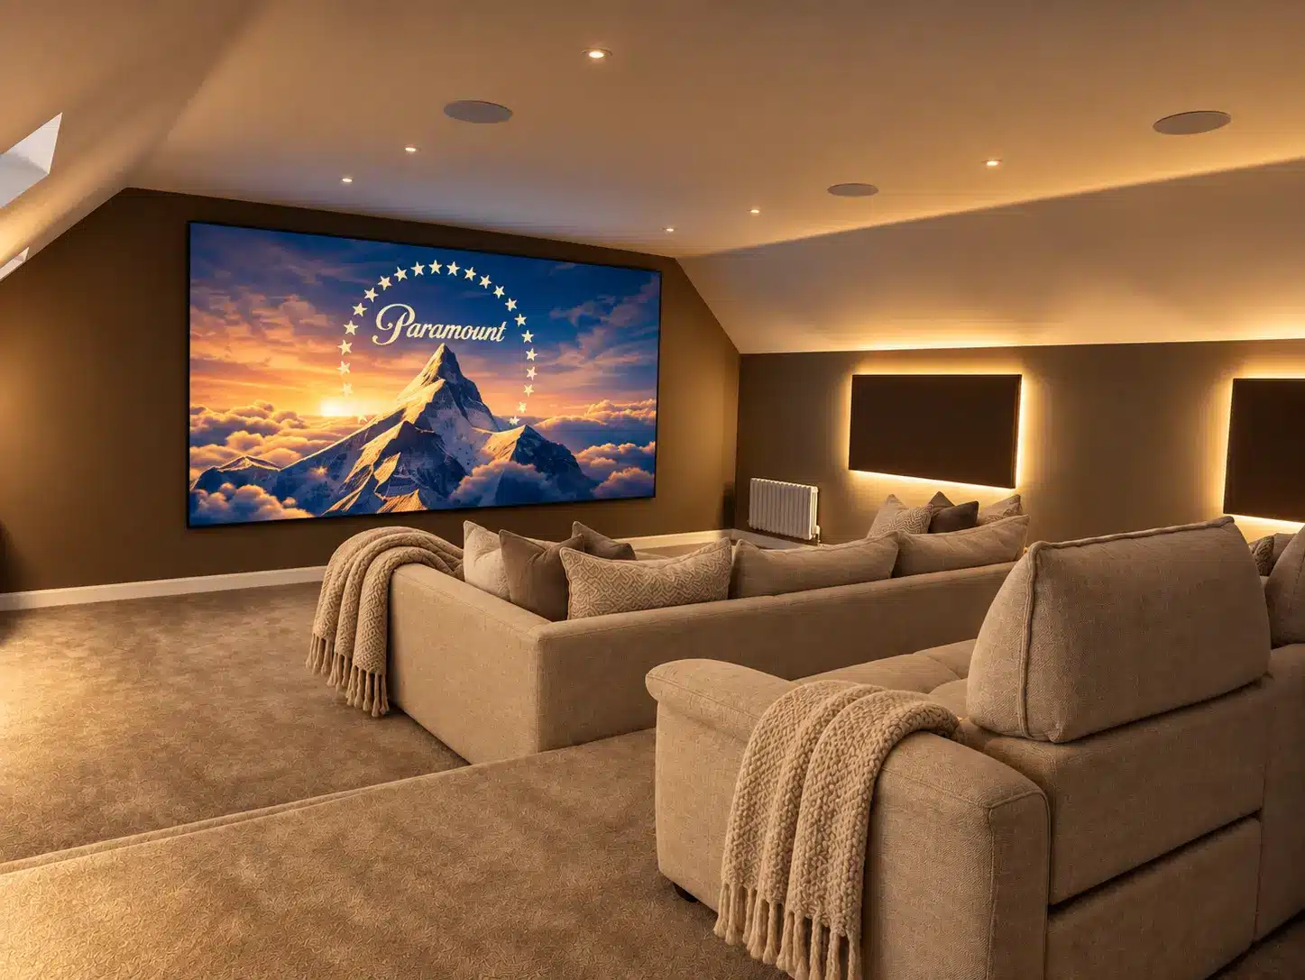
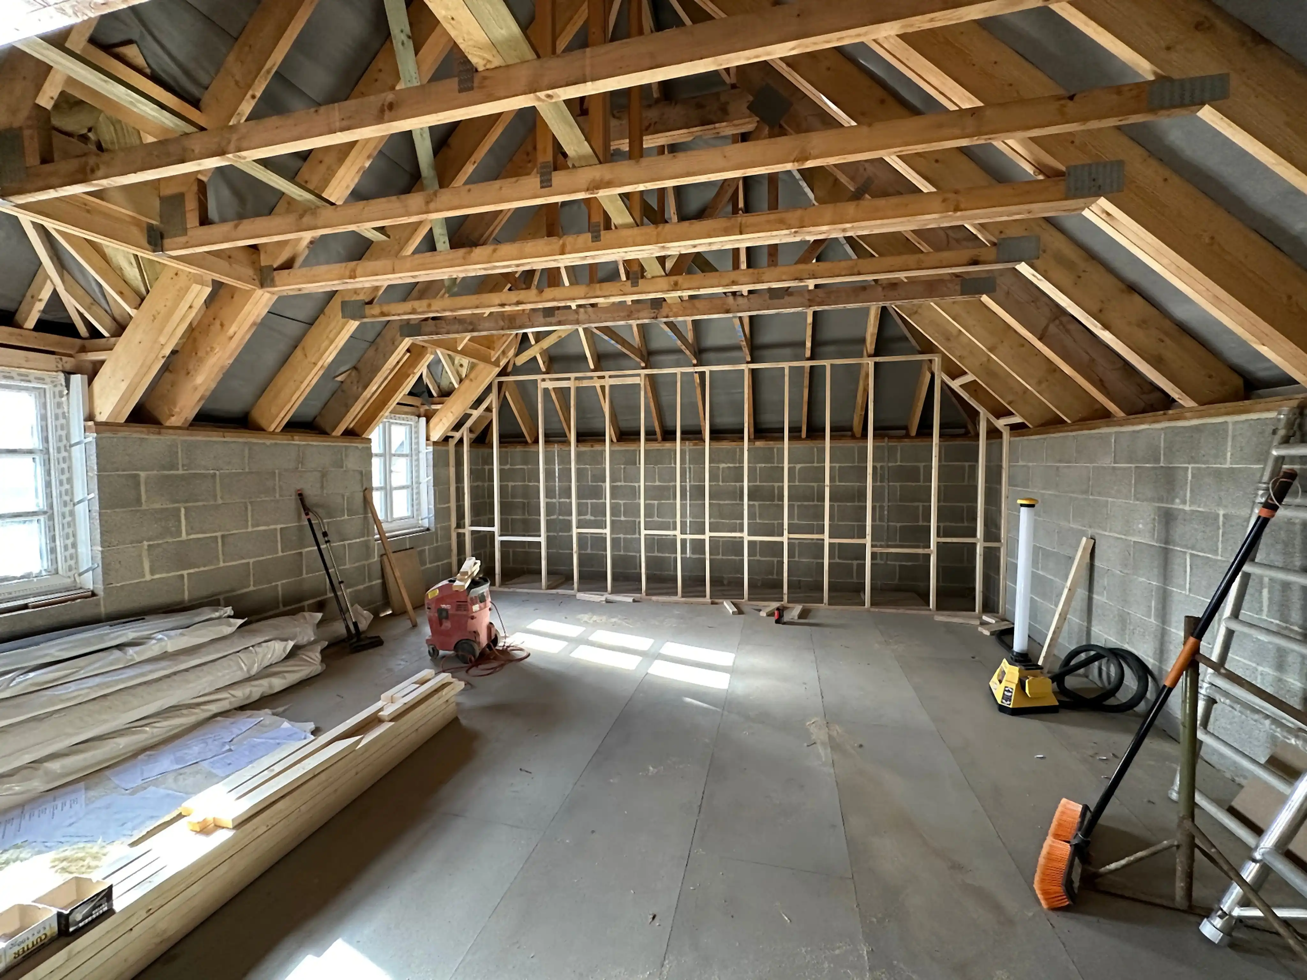
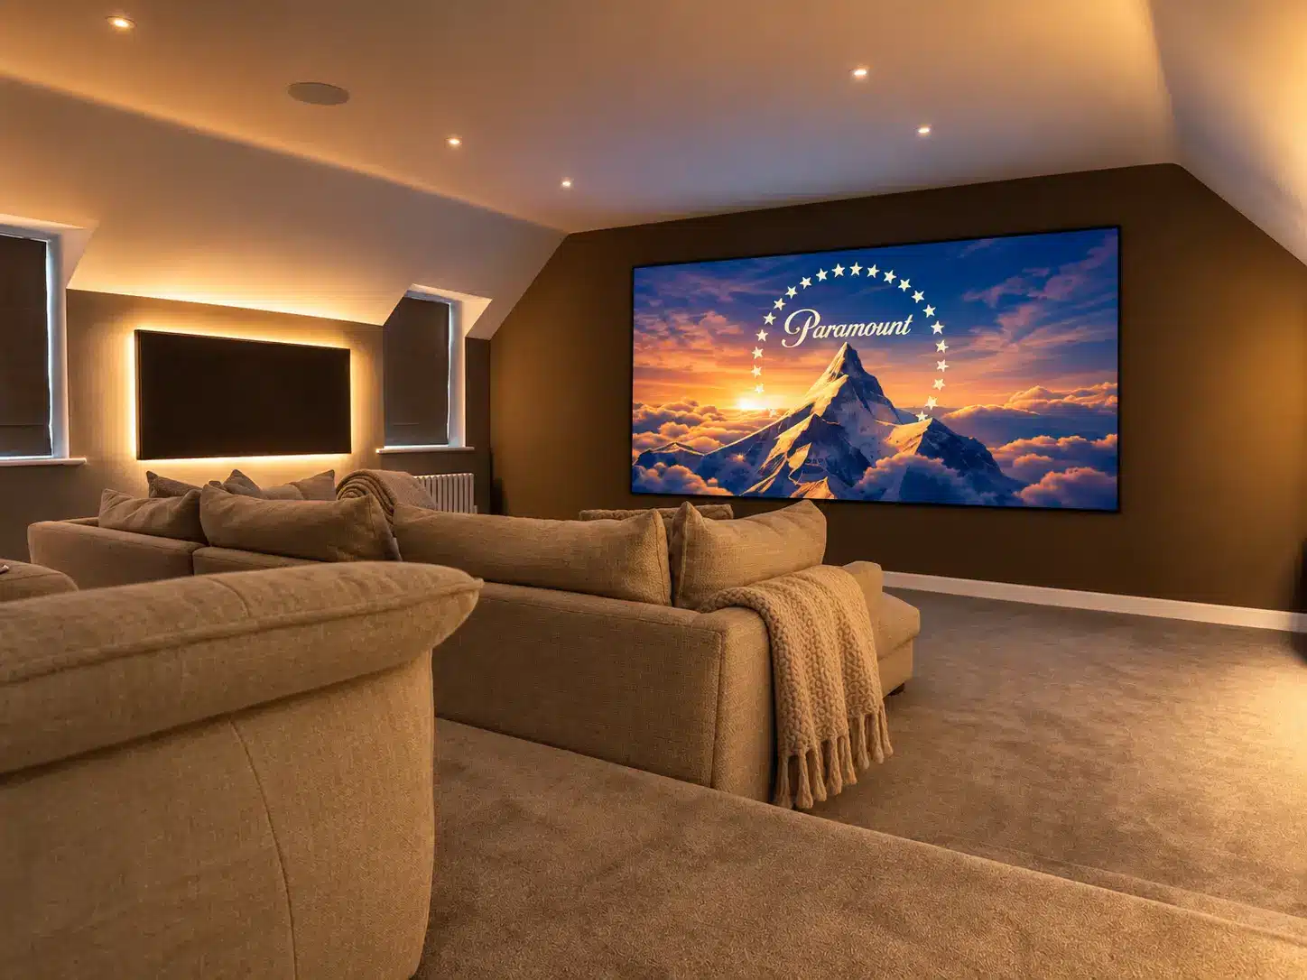
From the outset, the client was clear that they didn't want a traditional cinema. There would be no rows of tiered reclining seats and no room designed solely around watching films in complete darkness. Instead, they wanted somewhere the whole family could come together. A room for watching sport with friends, having a laugh with karaoke, spending time together and, when the mood took them, settling down to watch a film properly.
That decision shaped the entire project.
The challenges
This room was never about chasing a specification sheet. The client understood from the beginning that choosing a relaxed sofa layout rather than conventional tiered cinema seating would have an effect on absolute surround-sound performance. That was a conscious compromise. The priority was to create a room the family would genuinely use rather than an acoustically perfect cinema that only came alive for the occasional film.
That meant we needed to engineer the AV system around the way the room would actually be lived in. The cinema design still considered viewing positions, speaker coverage and sound-pressure levels in detail, but everything ultimately had to work around the furniture and interior rather than dictating it. That is also why we placed such importance on the quality of the loudspeakers themselves.
Rather than increasing the number of channels simply for the sake of it, we opted for a high-quality Meridian 5.2 system capable of delivering excellent performance from a relatively simple layout.
What we designed and installed
Meridian Audio
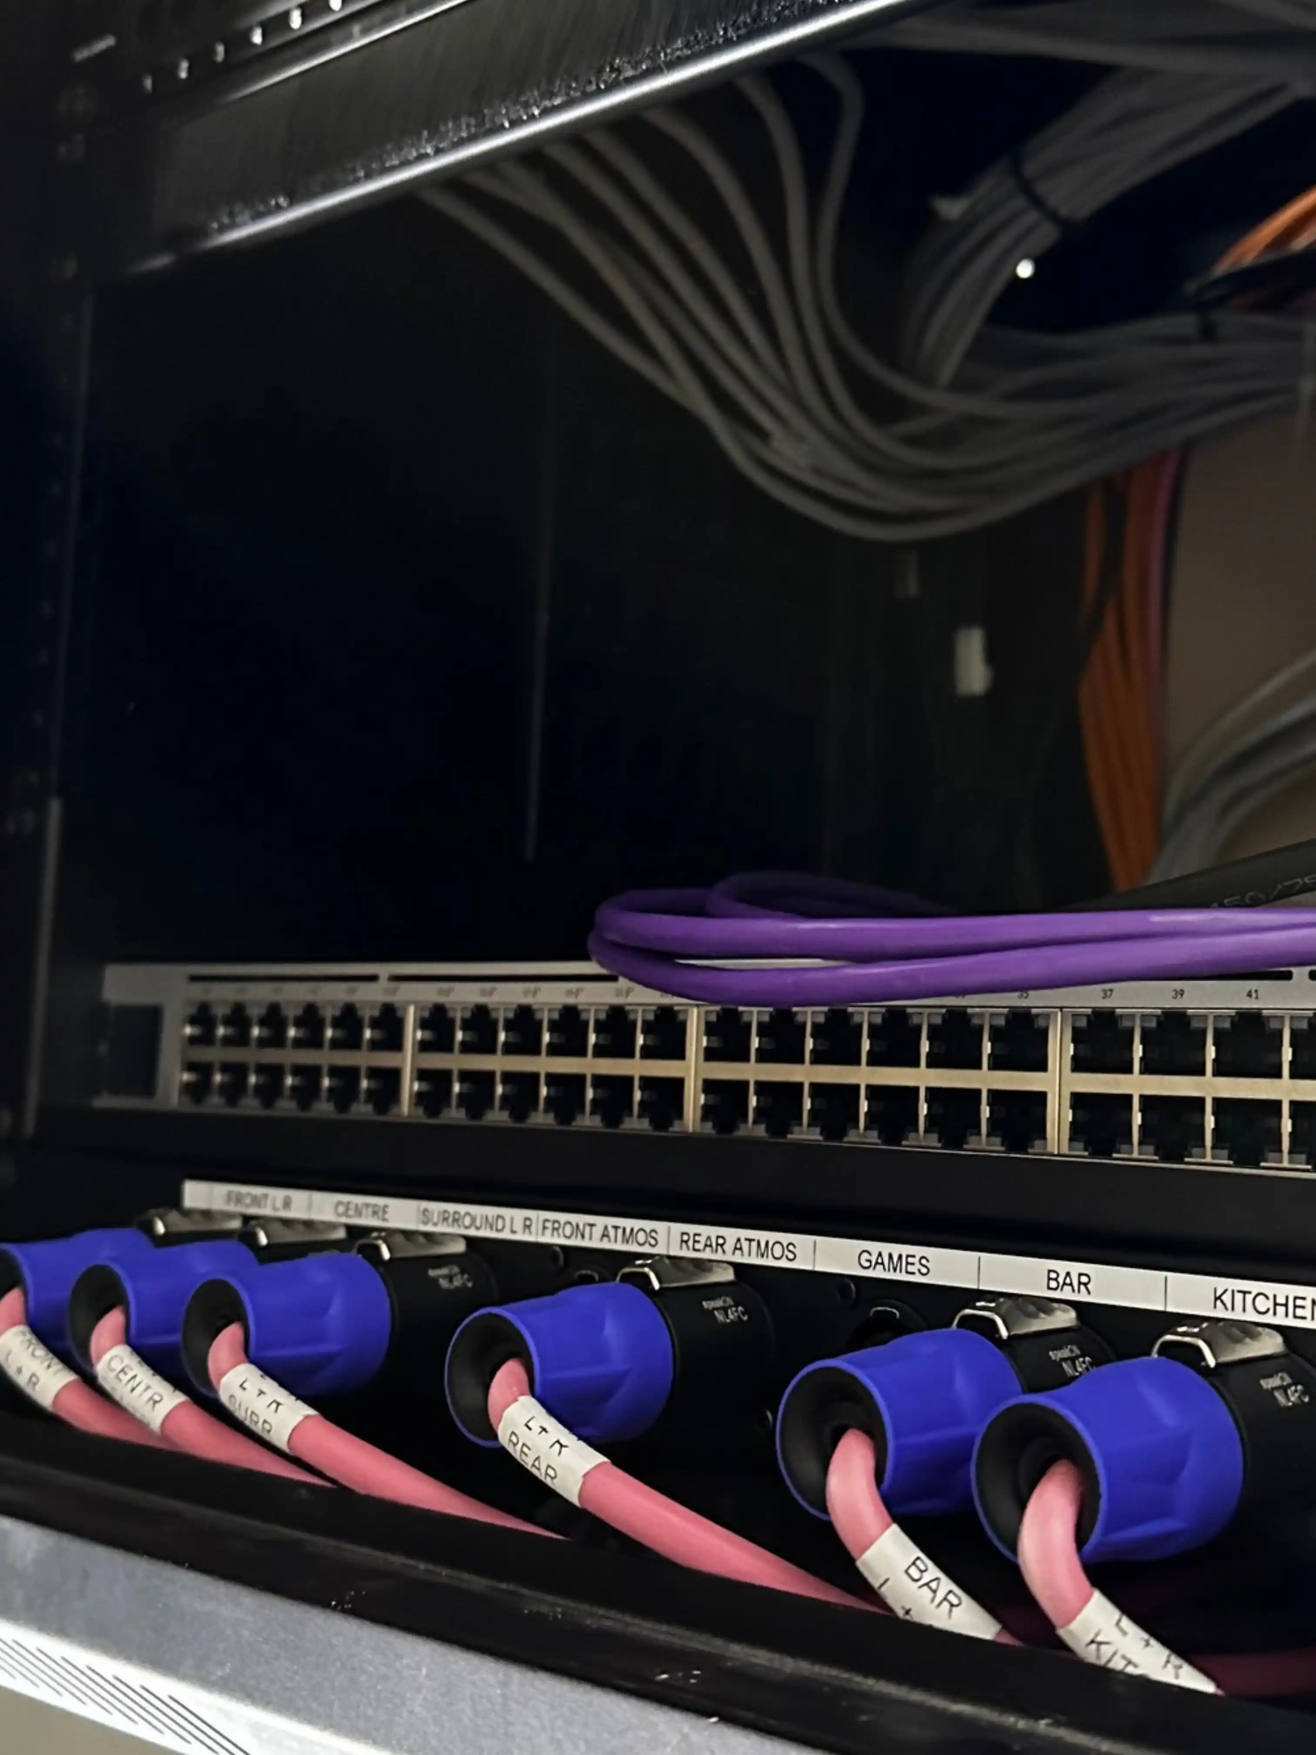
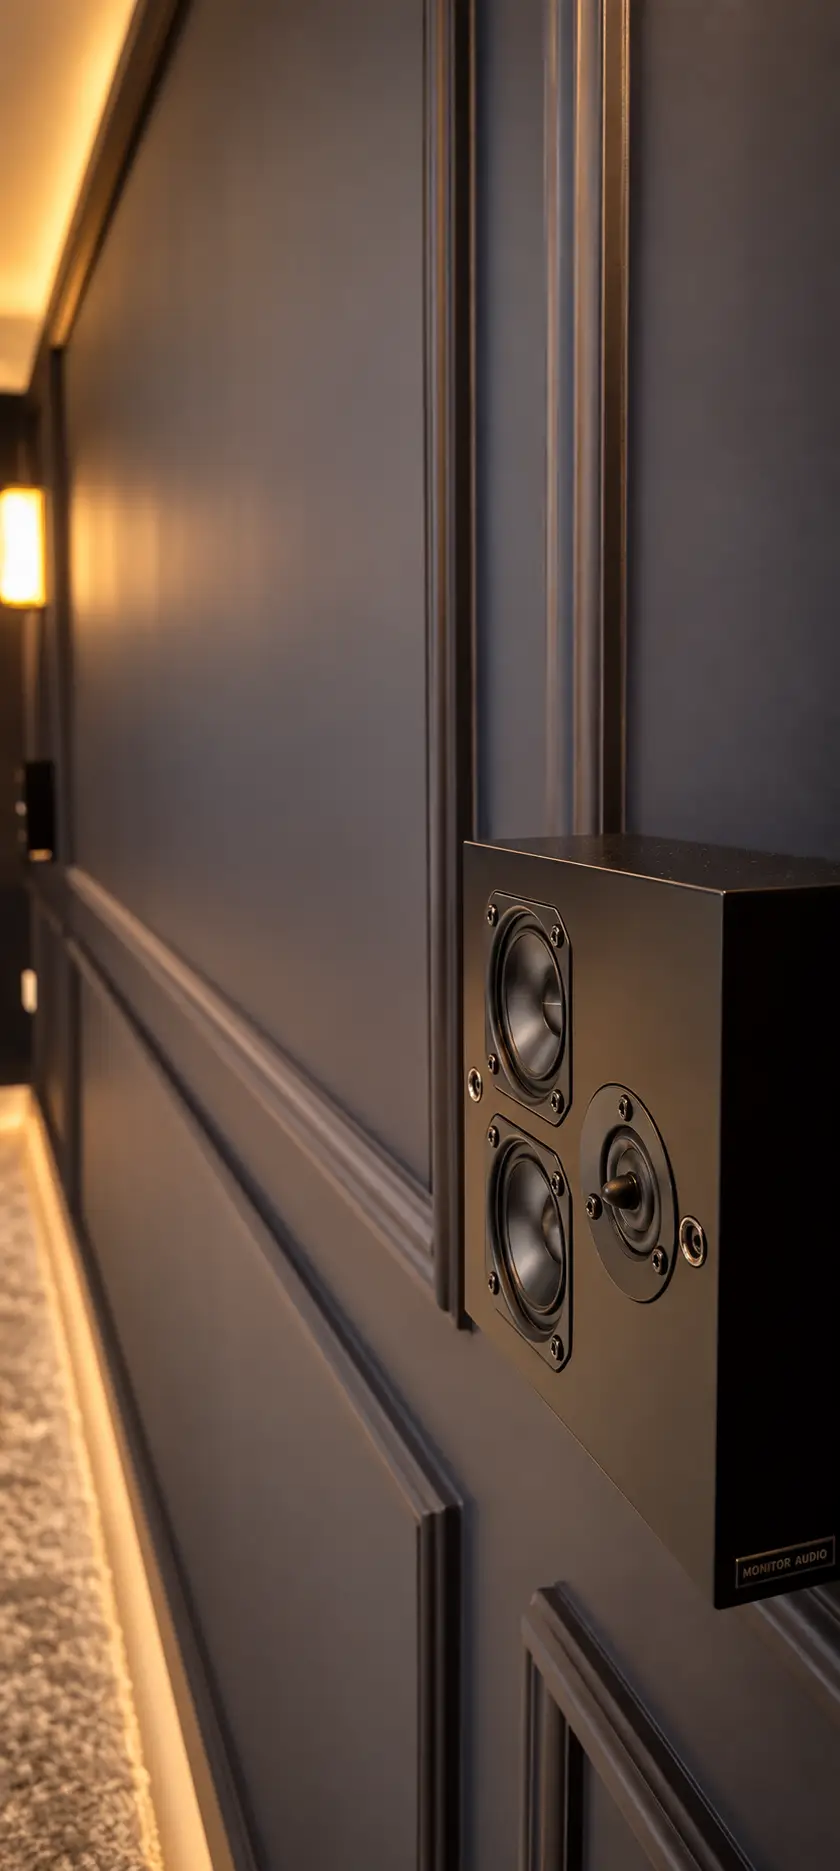
The heart of the room is the Meridian digital active loudspeaker system.
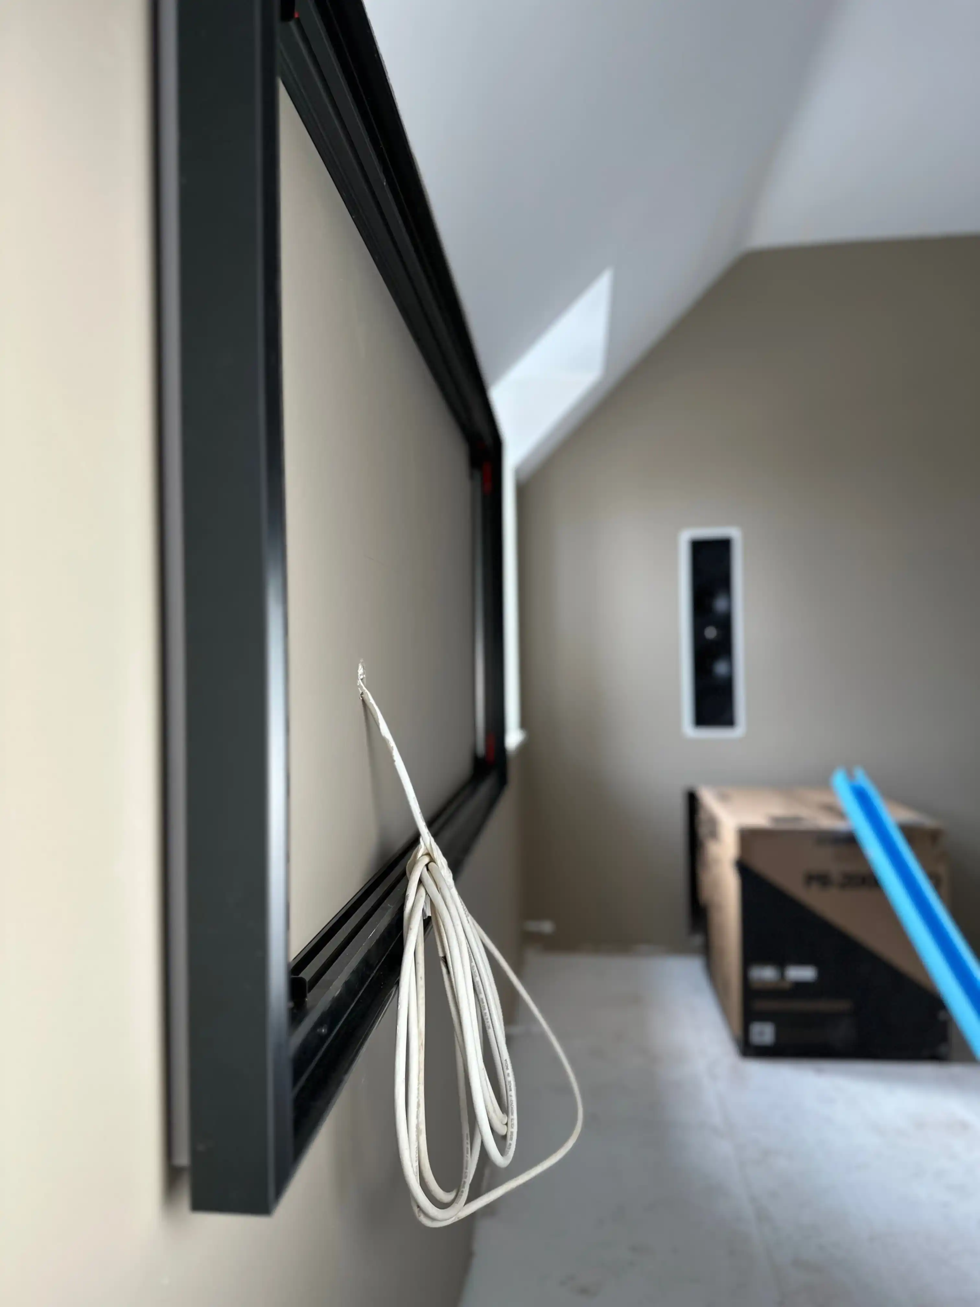
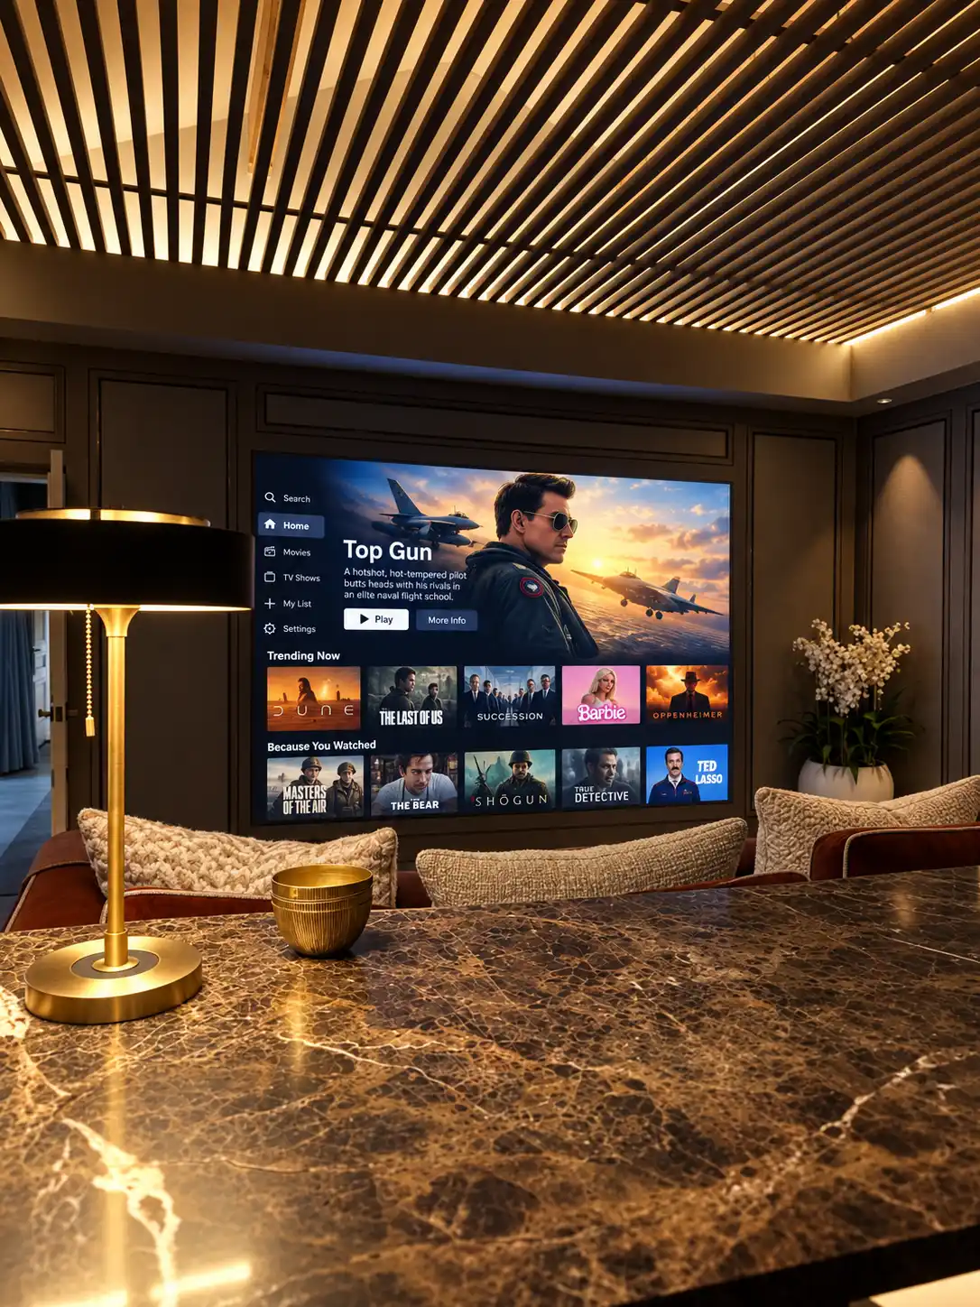
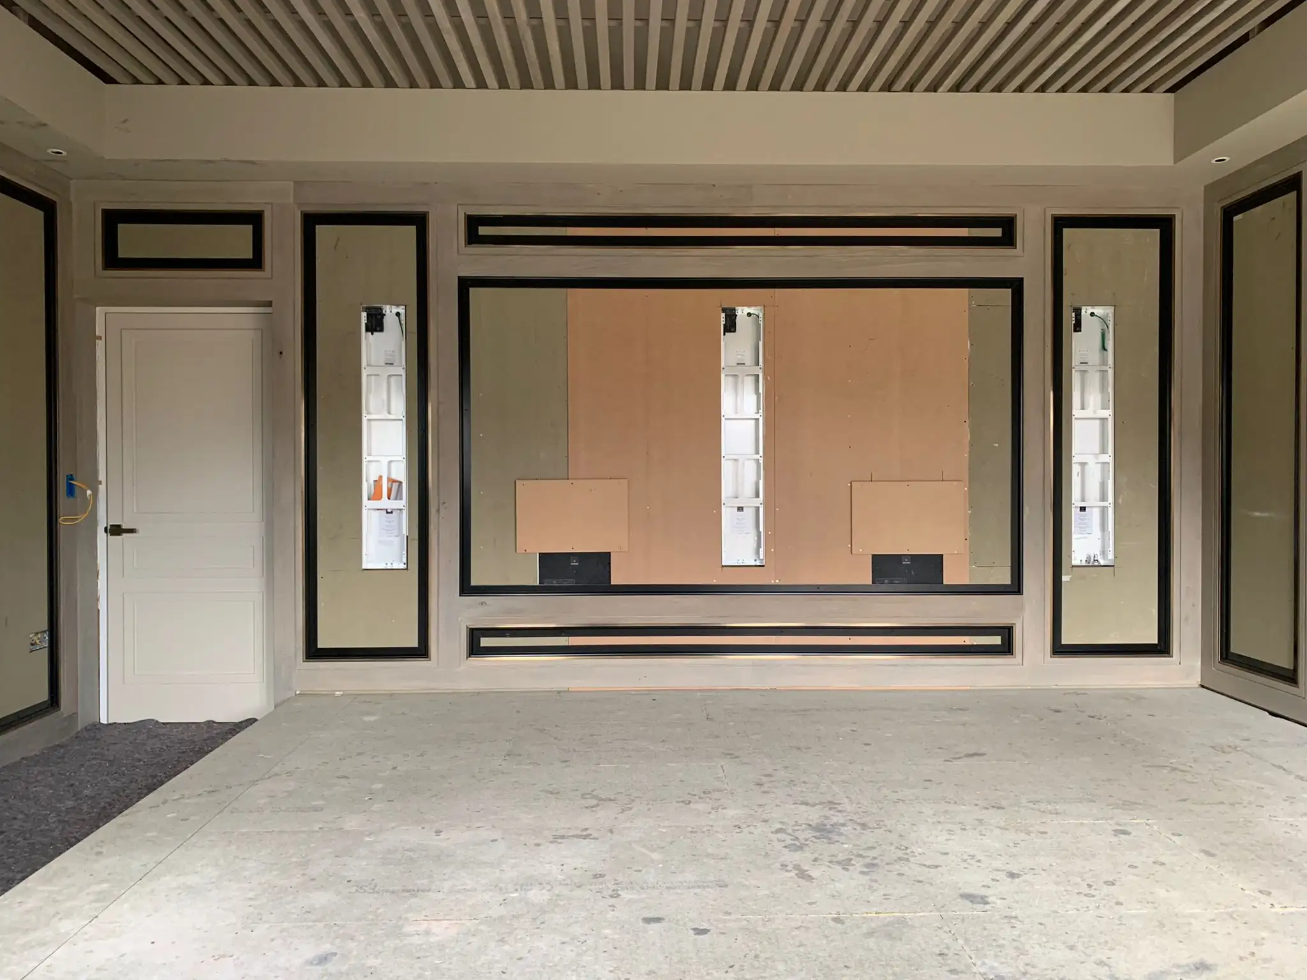
Three Meridian DSP640.2 in-wall active loudspeakers were positioned across the front soundstage behind the acoustically transparent projection screen.
This allowed the left, centre and right channels to originate directly from the image while remaining completely hidden.
Two Meridian DSW600 active in-wall subwoofers were also positioned behind the screen, delivering the low-frequency performance required for both films and live sport without placing large subwoofer cabinets around the room.
The original engineering demonstrated that the DSP640.2 front speakers were capable of exceeding 105dB across the designed seating positions, giving us considerable performance even though the room itself wasn't being arranged like a conventional cinema.
For this project, quality mattered more than simply adding more channels.
A room for more than films
The brief was broader than cinema from day one.
This was intended as a space where the family could come together to watch football, rugby or another major sporting event, get the karaoke going, entertain friends or simply spend an evening together.
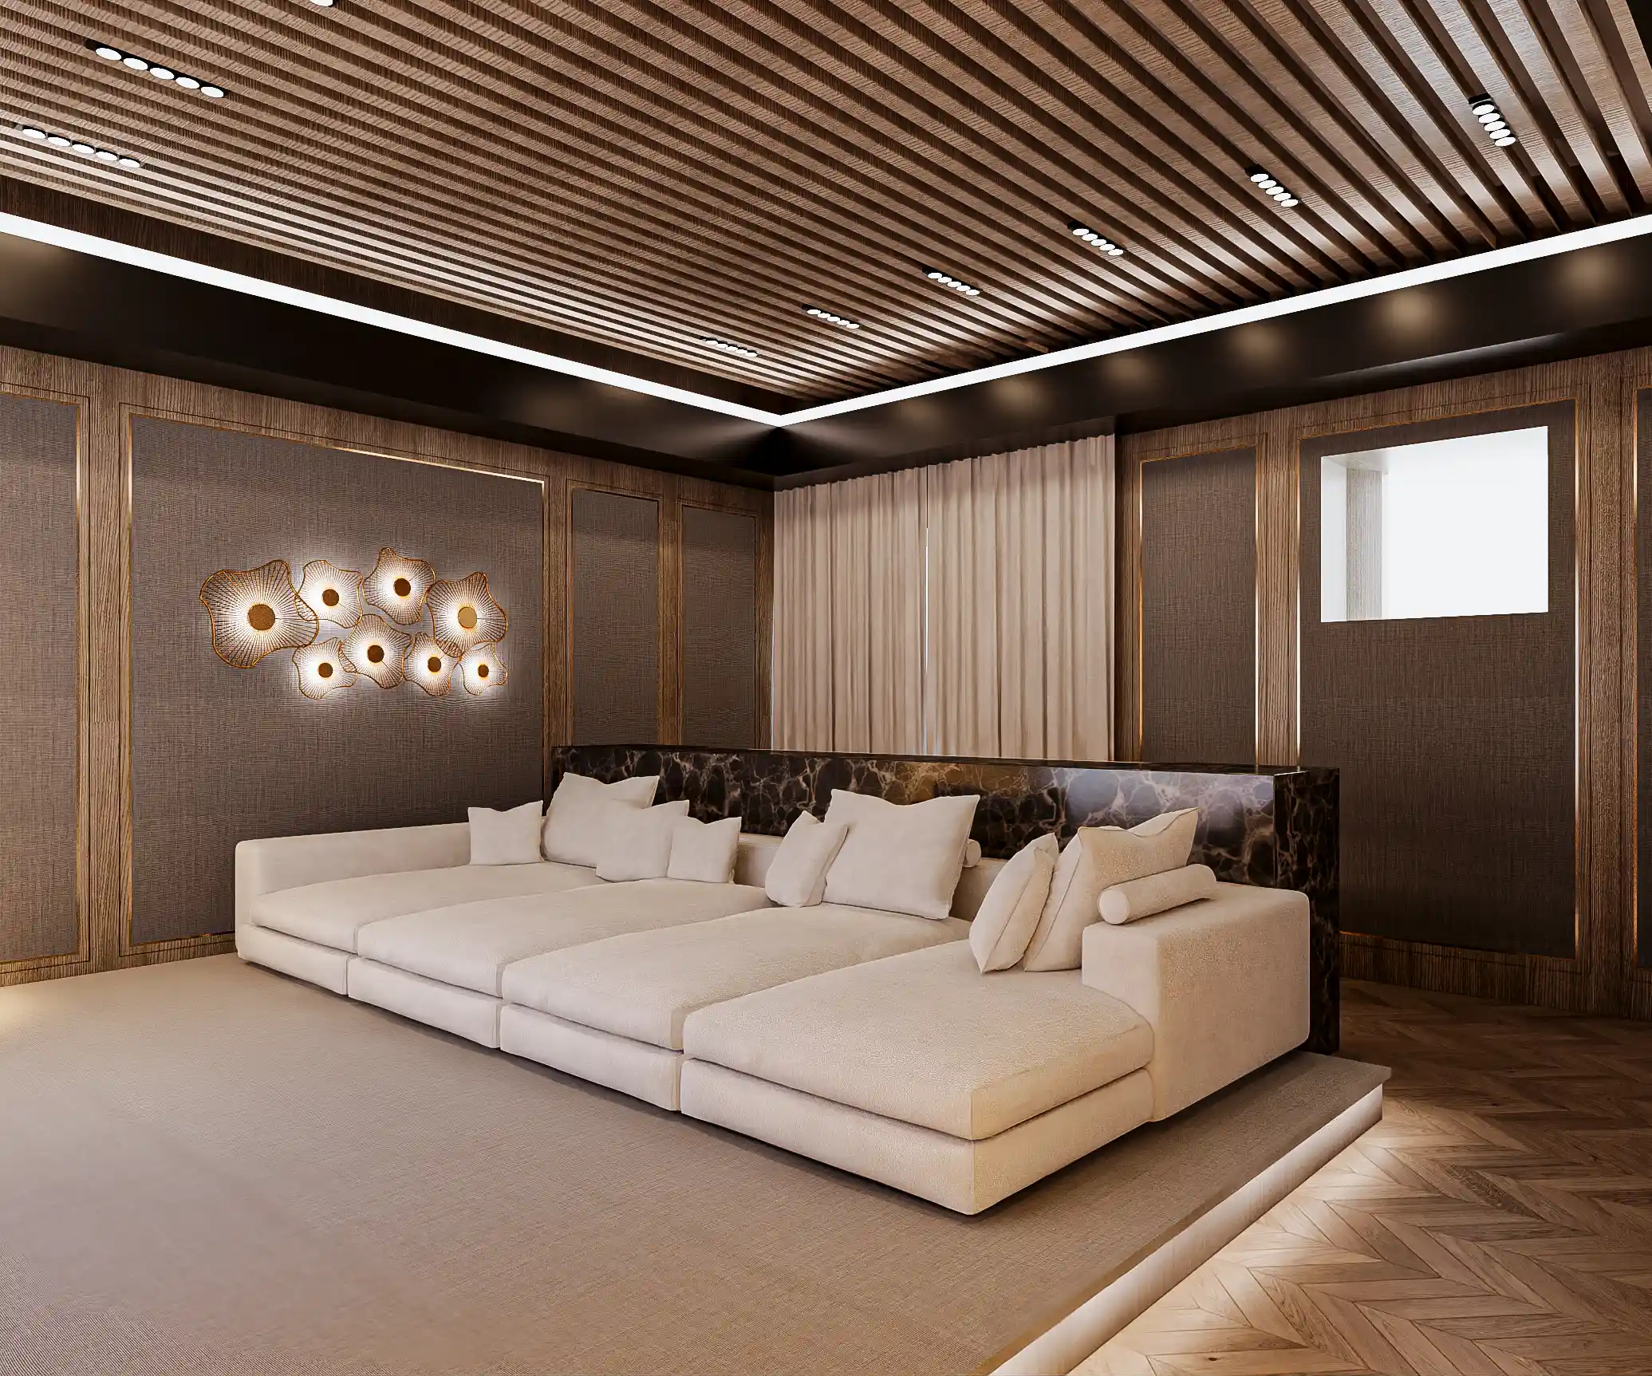
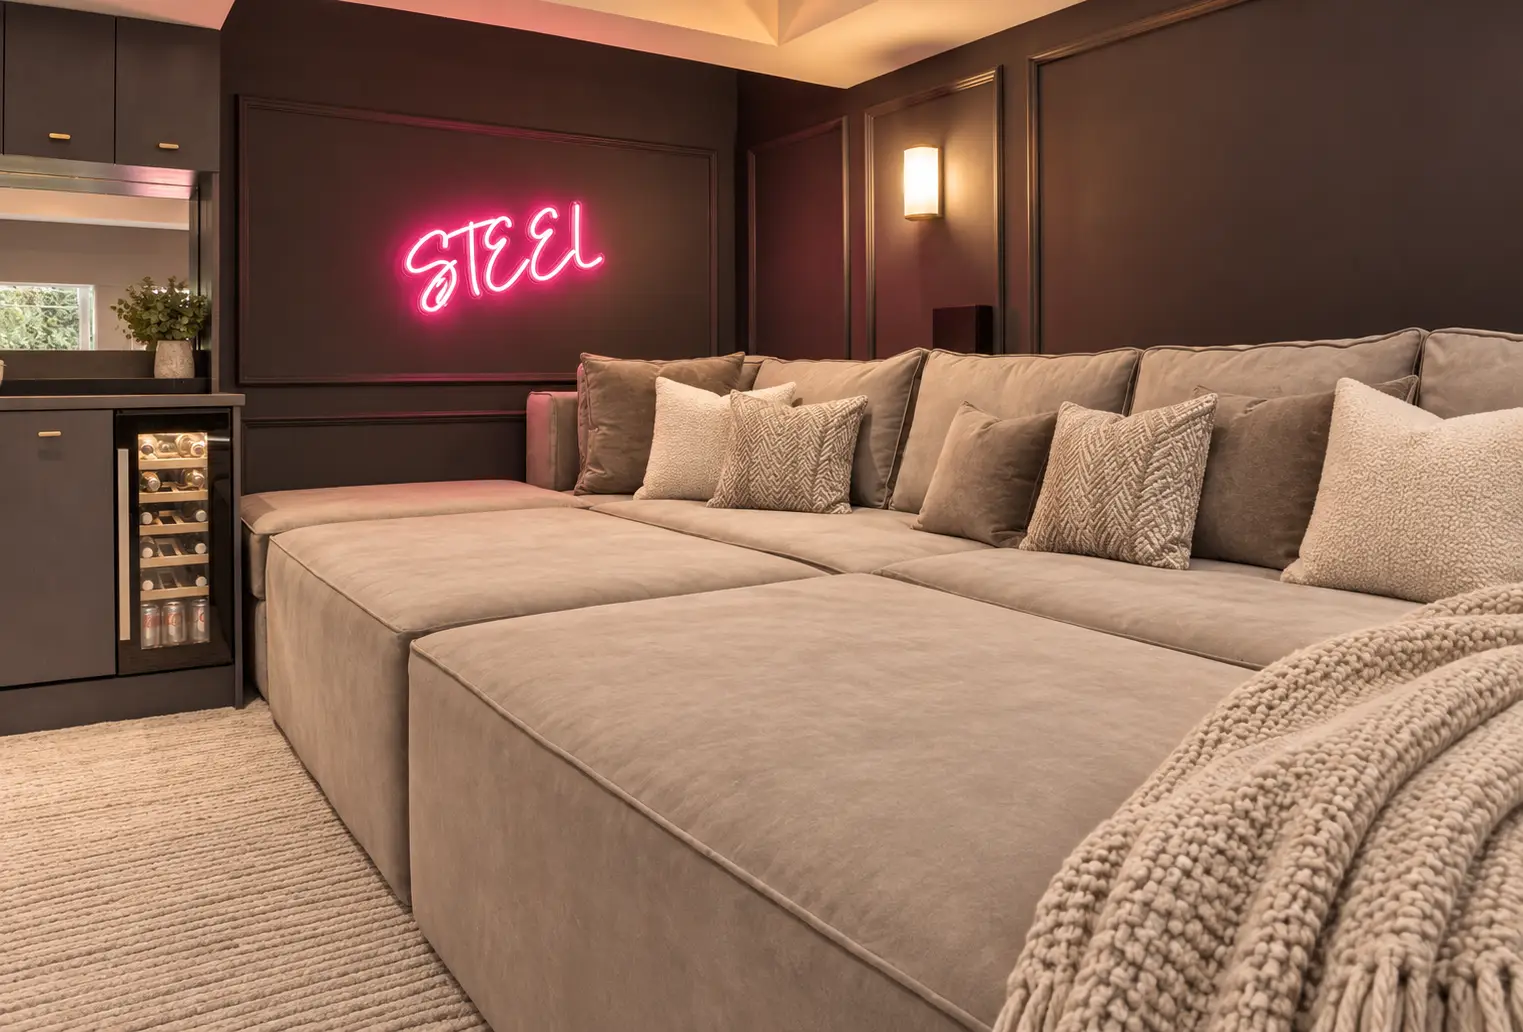
The occasional film still needed to feel special. But the room couldn't become unusable the other 90% of the time. That is why the large, relaxed sofa arrangement became such an important part of the design. It changed the room from a dedicated screening space into a proper family entertainment room.
And importantly, the client understood the compromise that came with that decision. We weren't pretending a sofa spanning several listening positions would behave exactly like individually located cinema seats.
Instead, we designed the best-performing system around the room they actually wanted.
A second tier without cinema seating
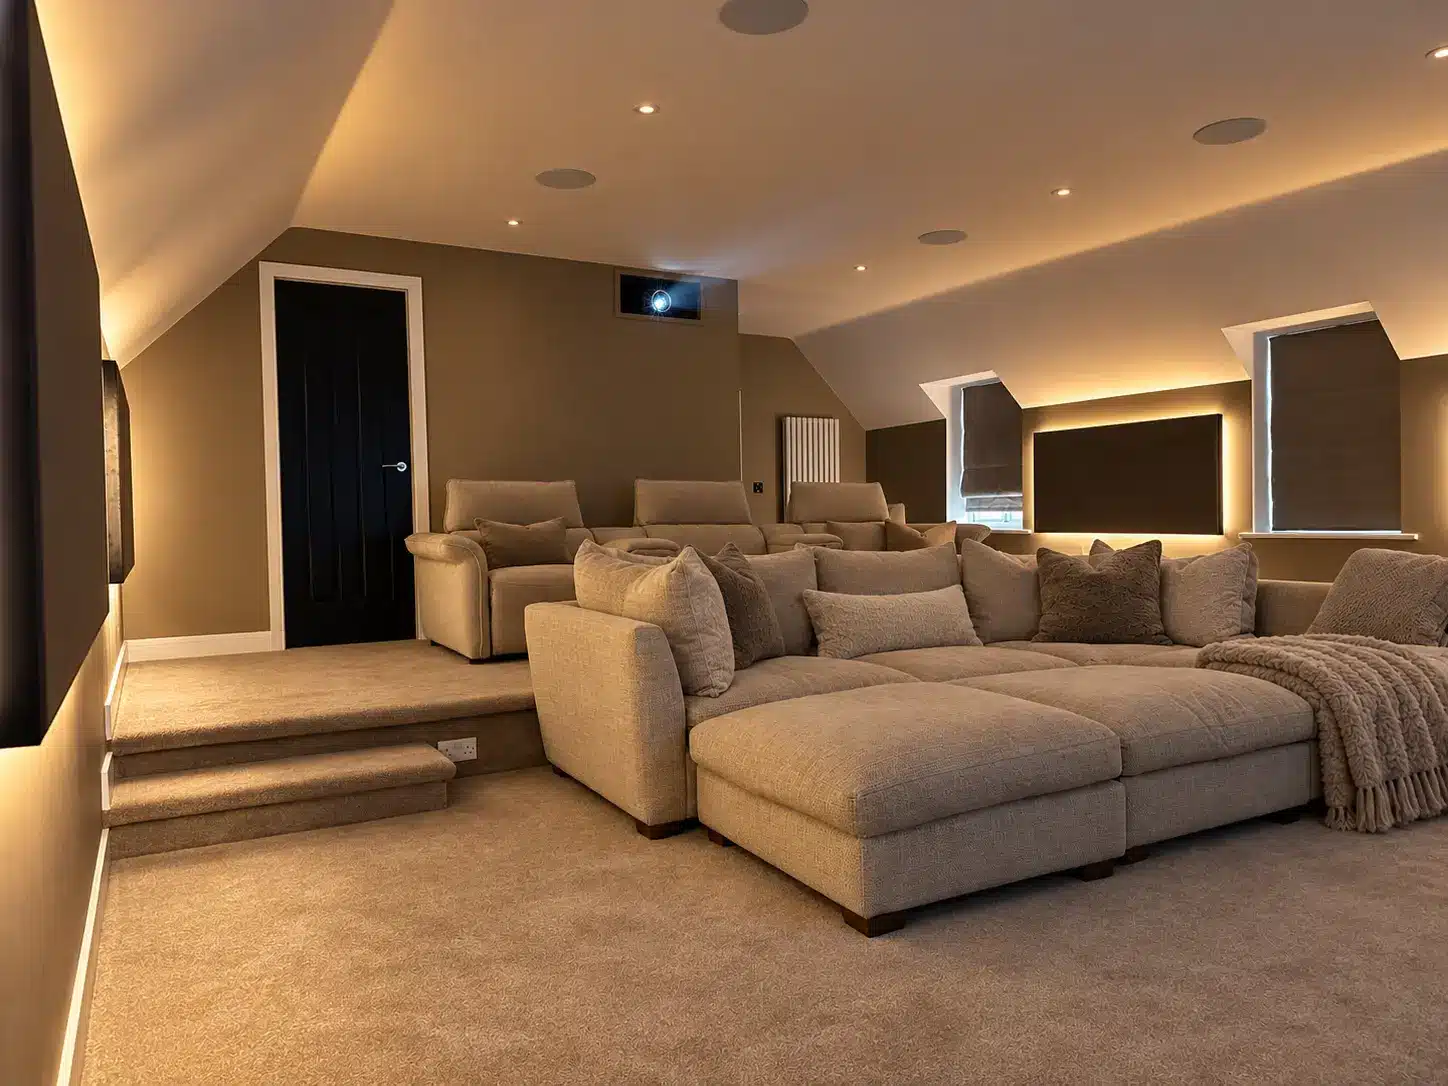
For bigger sporting events and evenings with friends, Sally O'Connor's interior design introduced a clever alternative to conventional tiered seating. Behind the main sofa is a bar with an additional row of stools.
That effectively creates a second viewing tier when the room is full without turning the space into a traditional cinema. It is one of the details that makes the room work particularly well socially.
The family can use the sofa every day, while friends can sit behind at the bar during a big match or event with a clear view of the screen.
The bar itself also houses drinks refrigeration, meaning everything needed for a long evening in the room is close at hand.
Low-level lighting around the bar allows drinks to be prepared without flooding the room with light or compromising the picture.
Sony 4K laser projection
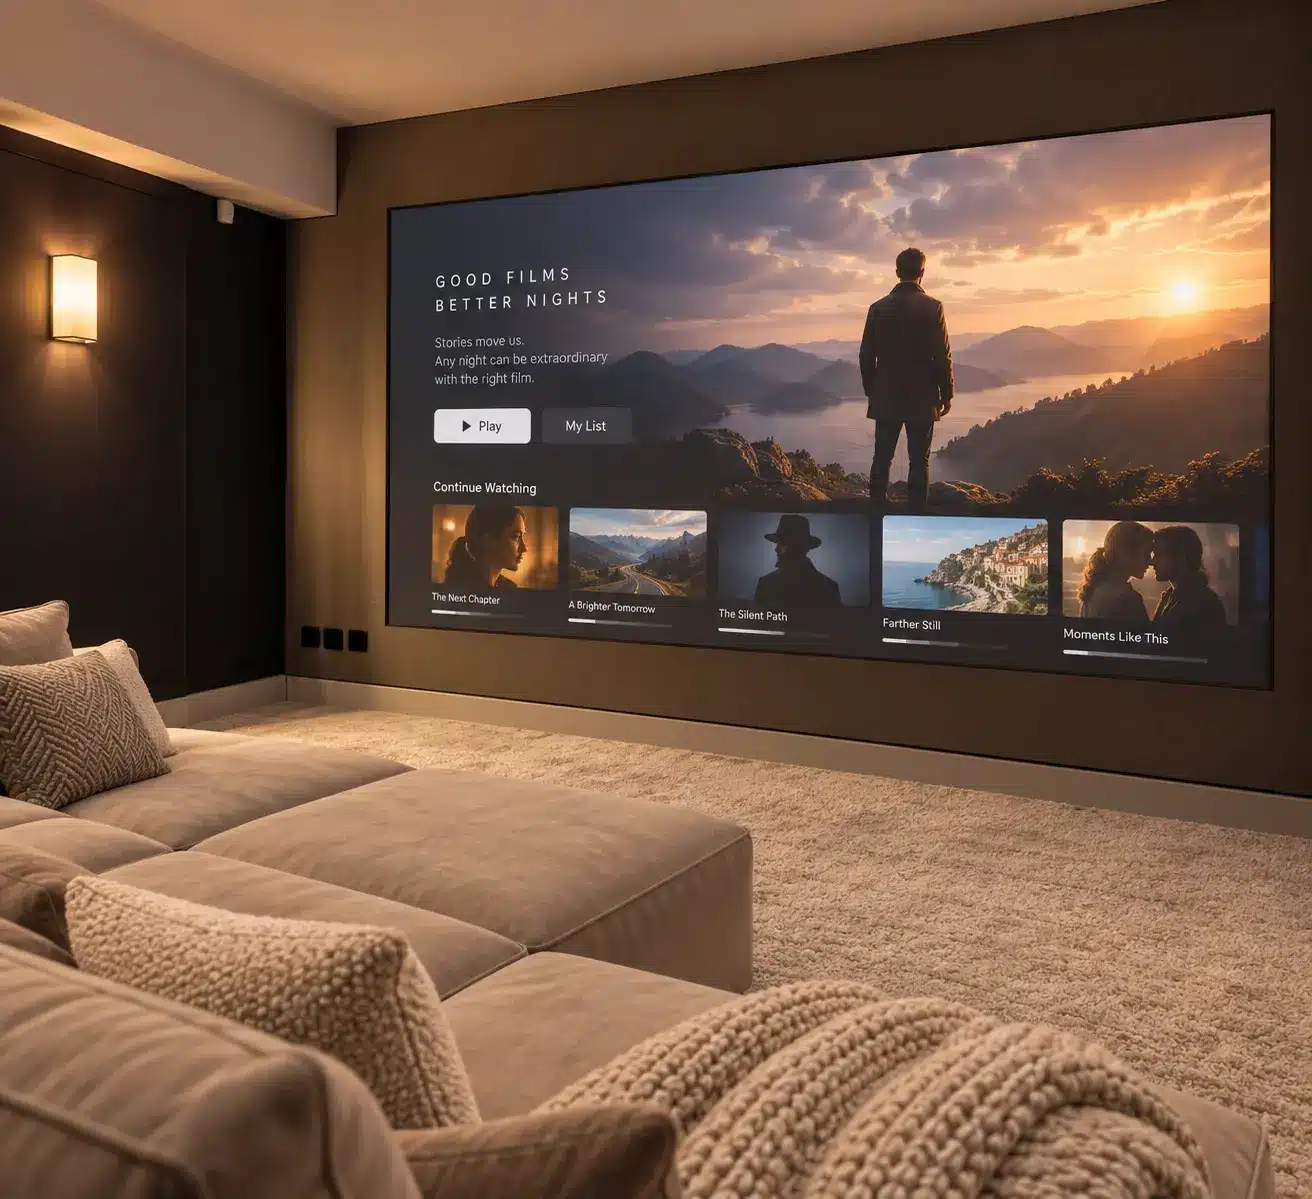
For picture, we specified a Sony VPL-VW790 4K laser projector.
The projector was paired with an acoustically transparent screen, allowing the main Meridian loudspeakers and both subwoofers to disappear completely behind the image.
That arrangement is particularly important in a room like this.
When the screen is on, the sound feels connected directly to what is happening on screen.
When the room isn't being used as a cinema, there is very little visible audio equipment to disrupt the interior.
Kaleidescape
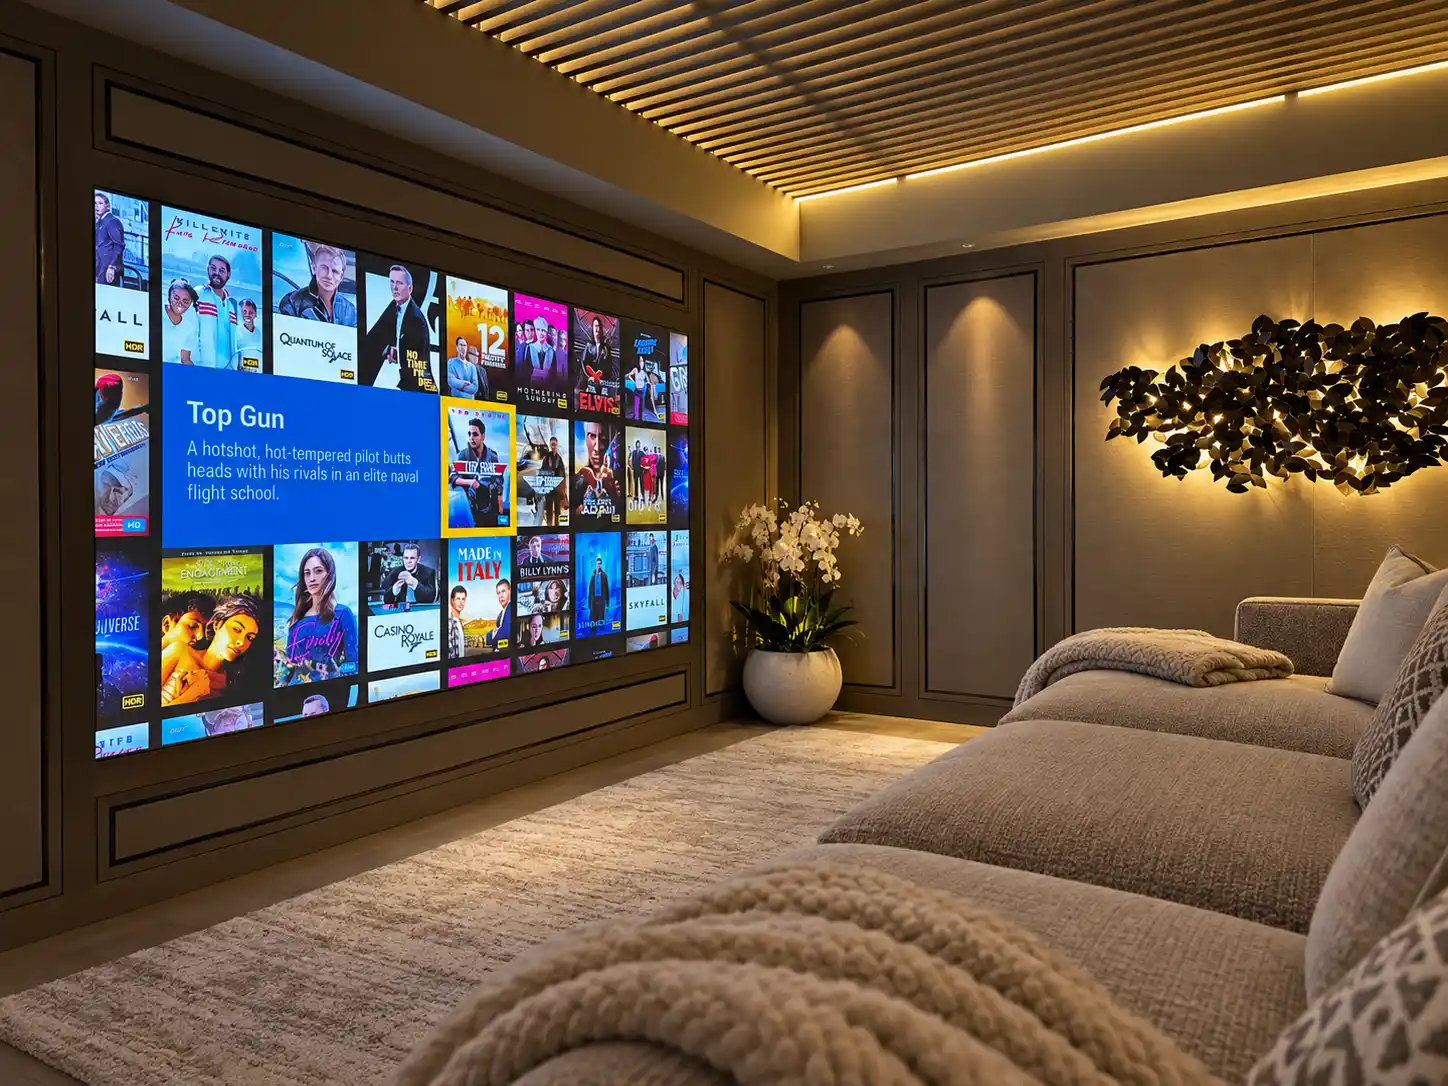
For films, the room was equipped with a Kaleidescape Strato S 4K movie player. Kaleidescape gave the family a dedicated high-quality movie library rather than relying entirely on conventional streaming services.
It also fitted the wider brief well. Sport and everyday content could still come from the usual television sources, while Kaleidescape provided the higher-quality option when they wanted to sit down and properly watch a film.
Control4 brings the room together
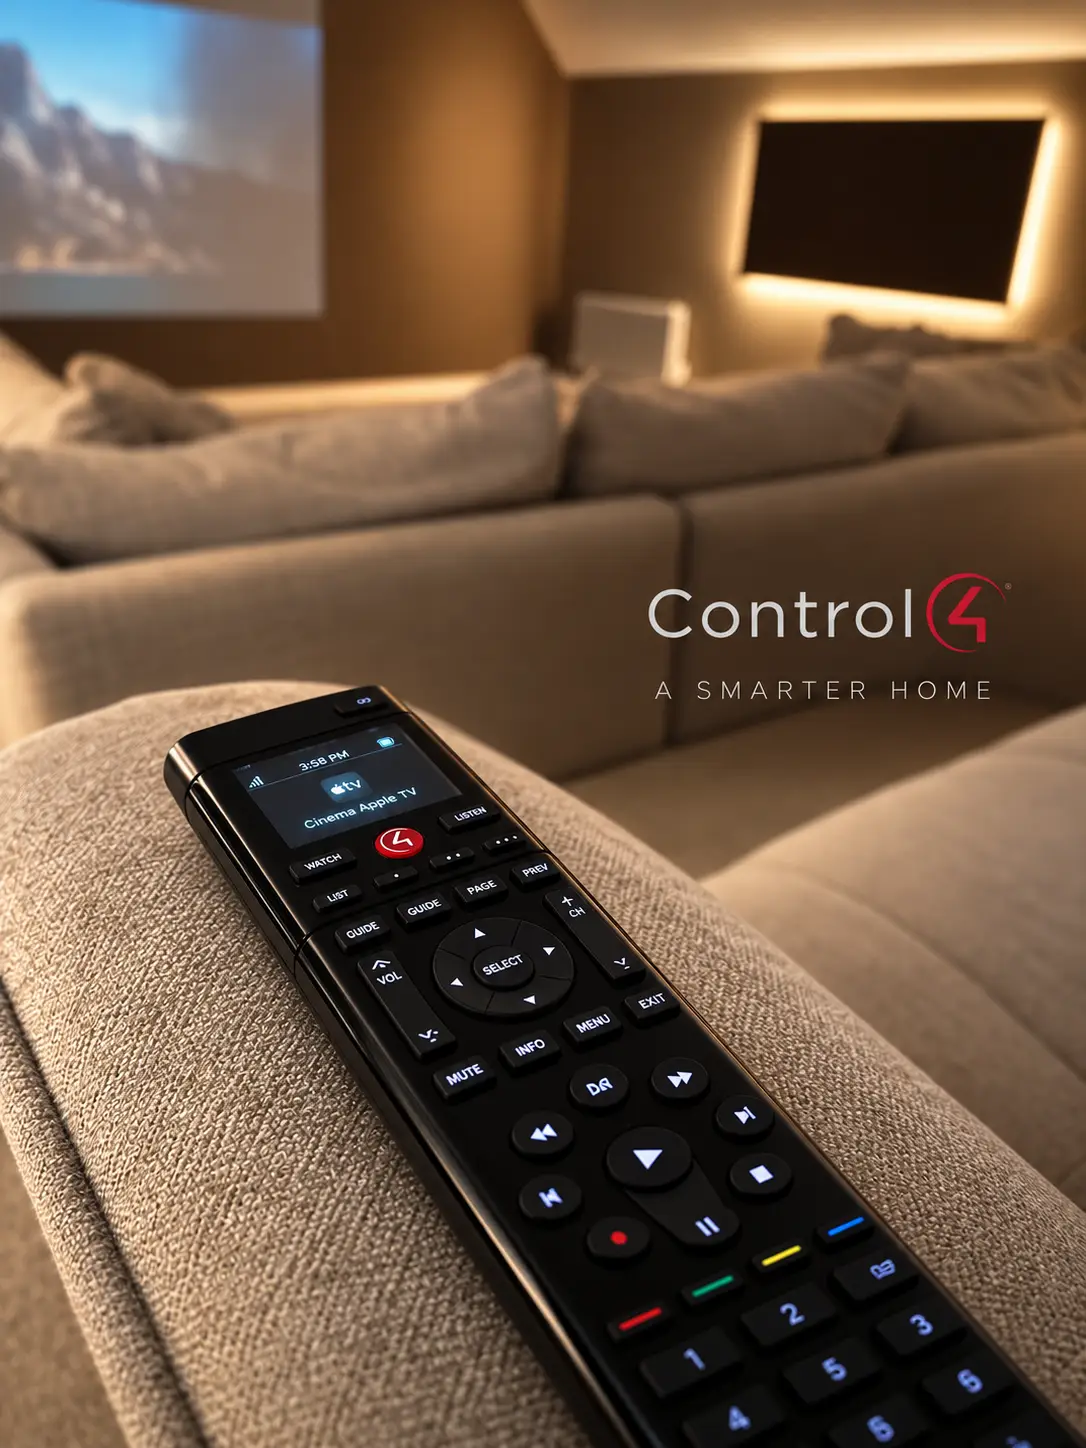
Control4 provides the control layer for the cinema.
Rather than having separate remotes for the projector, processor, movie player, lighting and wider home systems, the room operates as part of the same Control4 smart home installed throughout the property.
The original cinema specification used a Control4 EA-1 controller and NEEO remote.
This meant the client didn't need to understand what equipment needed to switch on, which input needed selecting or what order things had to happen in.
They simply selected what they wanted to watch. The automation handled the rest.
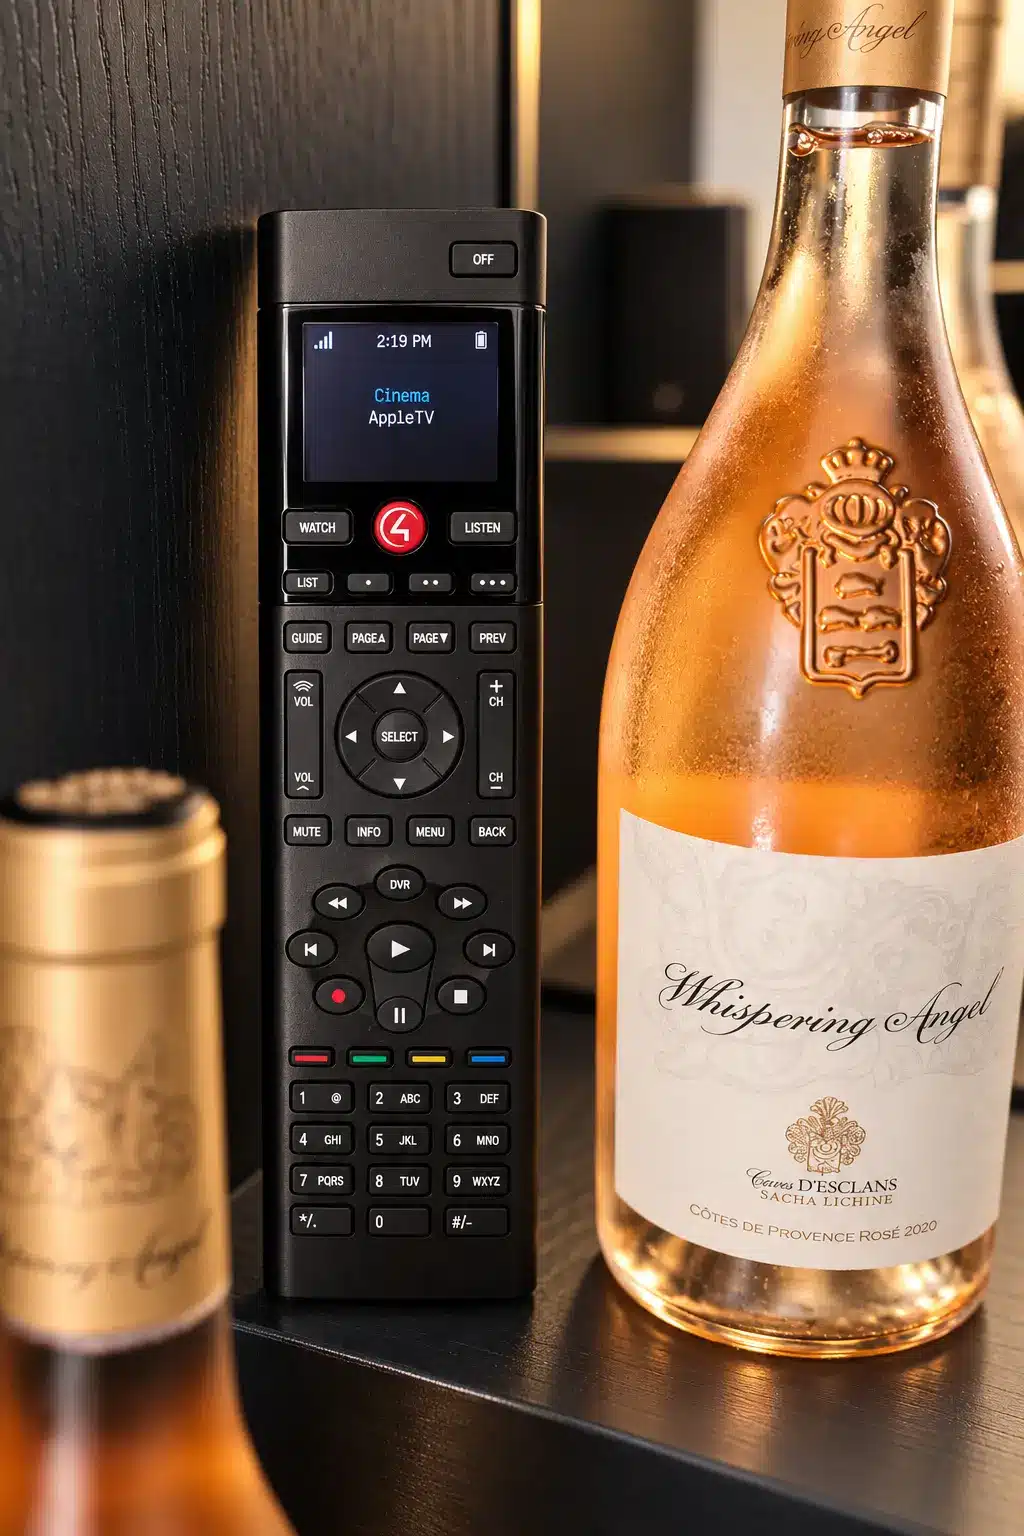
Control4 brings the cinema equipment together behind one simple user interface.
Integrated Cinema Lighting
Lighting plays a major role in how the room feels. Rather than simply switching everything off when the projector comes on, we used architectural LED lighting throughout the space.
LED strips highlight the ceiling detail, architectural beams, wall panels, steps and bar, with additional plaster-in fittings integrated into the room. That allowed different lighting scenes to be created depending on how the room was being used.
For a film, the room could become much darker. For sport with friends, the bar and architectural lighting could stay at a comfortable low level. For karaoke or general entertaining, the room could become brighter again.
The lighting therefore became part of the versatility of the space rather than simply part of the cinema specification.
Lutron Automated Blinds
Another important part of controlling the room was daylight.
The room contains windows and glazed doors, all of which were fitted with automated Lutron blinds.
These were integrated into Control4 so the blinds became part of the same room experience as the AV and lighting.
When the family wanted to use the projector during the day, the room could be darkened without manually going around closing individual blinds.
Likewise, when the cinema wasn't being used, the blinds could open and the room could return to being a much lighter family space.
This cinema forms part of the wider Control4 smart home we installed throughout the property, which is featured separately within our portfolio:
Designed and Delivered by One Team
This project demonstrates the difference between installing cinema equipment and delivering a complete cinema room.
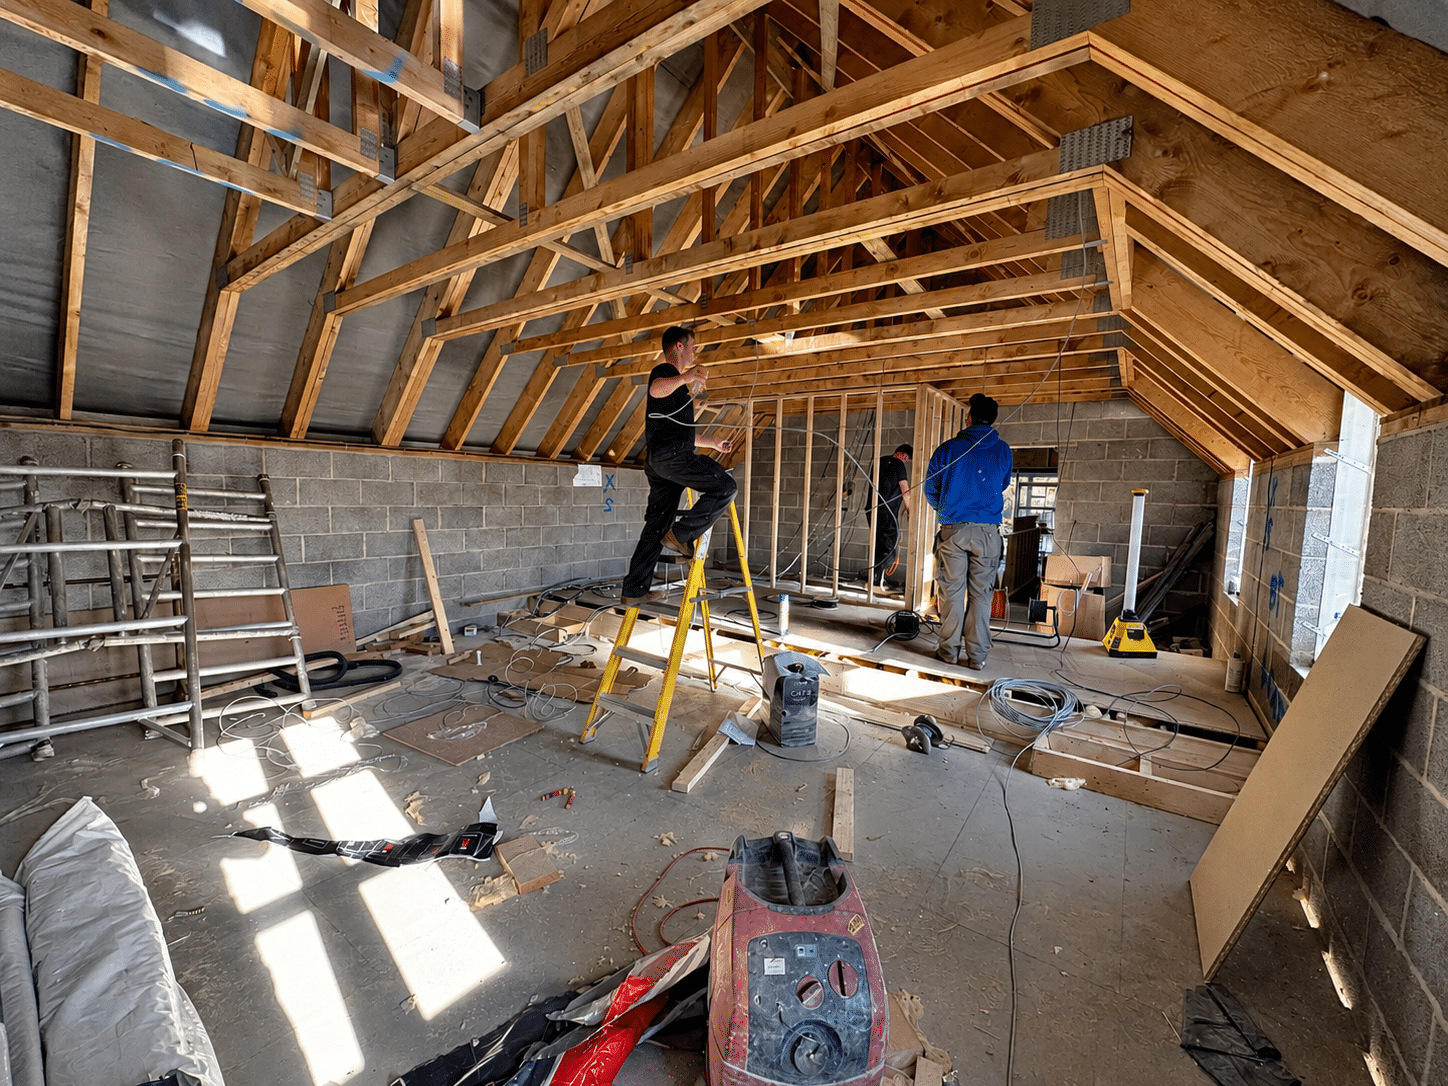
By managing the AV system alongside the room finishes, decoration and bespoke elements, Inspire was able to maintain one design direction throughout the project. There were fewer compromises between the technical and visual elements because both were being considered together.
For homeowners planning a dedicated cinema, this approach can be particularly valuable. The position of a speaker can influence the joinery. The screen size affects seating position. Lighting influences projection performance. Equipment ventilation affects cabinetry. Acoustics influence finishes.
Treating these elements independently often leads to compromises later. Designing the room as one system avoids many of those problems.
Featured In OK! MAGAZINE
The completed home was subsequently featured by OK! Magazine, including the dedicated cinema room.
This provided a wider look at how the cinema sits within the rest of Georgia Steel's home and demonstrates how a high-performance entertainment space can still feel consistent with the wider interior design.
Press feature:
OK! Magazine – Exclusive look inside Georgia Steel's home
Take a closer look inside the cinema
See more of the finished cinema and how the room comes together in our project video.
The Finished Results
This York home cinema combines everything we believe a successful dedicated cinema should deliver. A genuinely large image. Immersive sound. Comfortable seating. Simple operation. A carefully considered interior. And enough personality that the space feels like part of the client's home rather than a commercial screening room.
The final specification includes a 130-inch projection screen, Epson EH-LS12000B projection, 5.2.2 Artcoustic surround sound, dual Artcoustic subwoofers, Denon amplification and full Control4 automation. But ultimately, specifications aren't the reason the room works. The important part is what happens when the lights go down.
The technology disappears and the film takes over.
Technology Summary
Projection
Epson EH-LS12000B
Screen
130-inch projection screen
Audio Configuration
5.2.2 Dolby surround sound
Loudspeakers
Artcoustic
Subwoofers
Dual Artcoustic subwoofers
Amplification / Processing
Denon
Automation
Control4
Primary Use
Film
Interior Works
Complete decoration and room finishes undertaken by Inspire Audio Visual
Additional Feature
Bespoke cinema bar
Relatedprojects
Work that sets
the standard.
- Alwoodley, Leeds
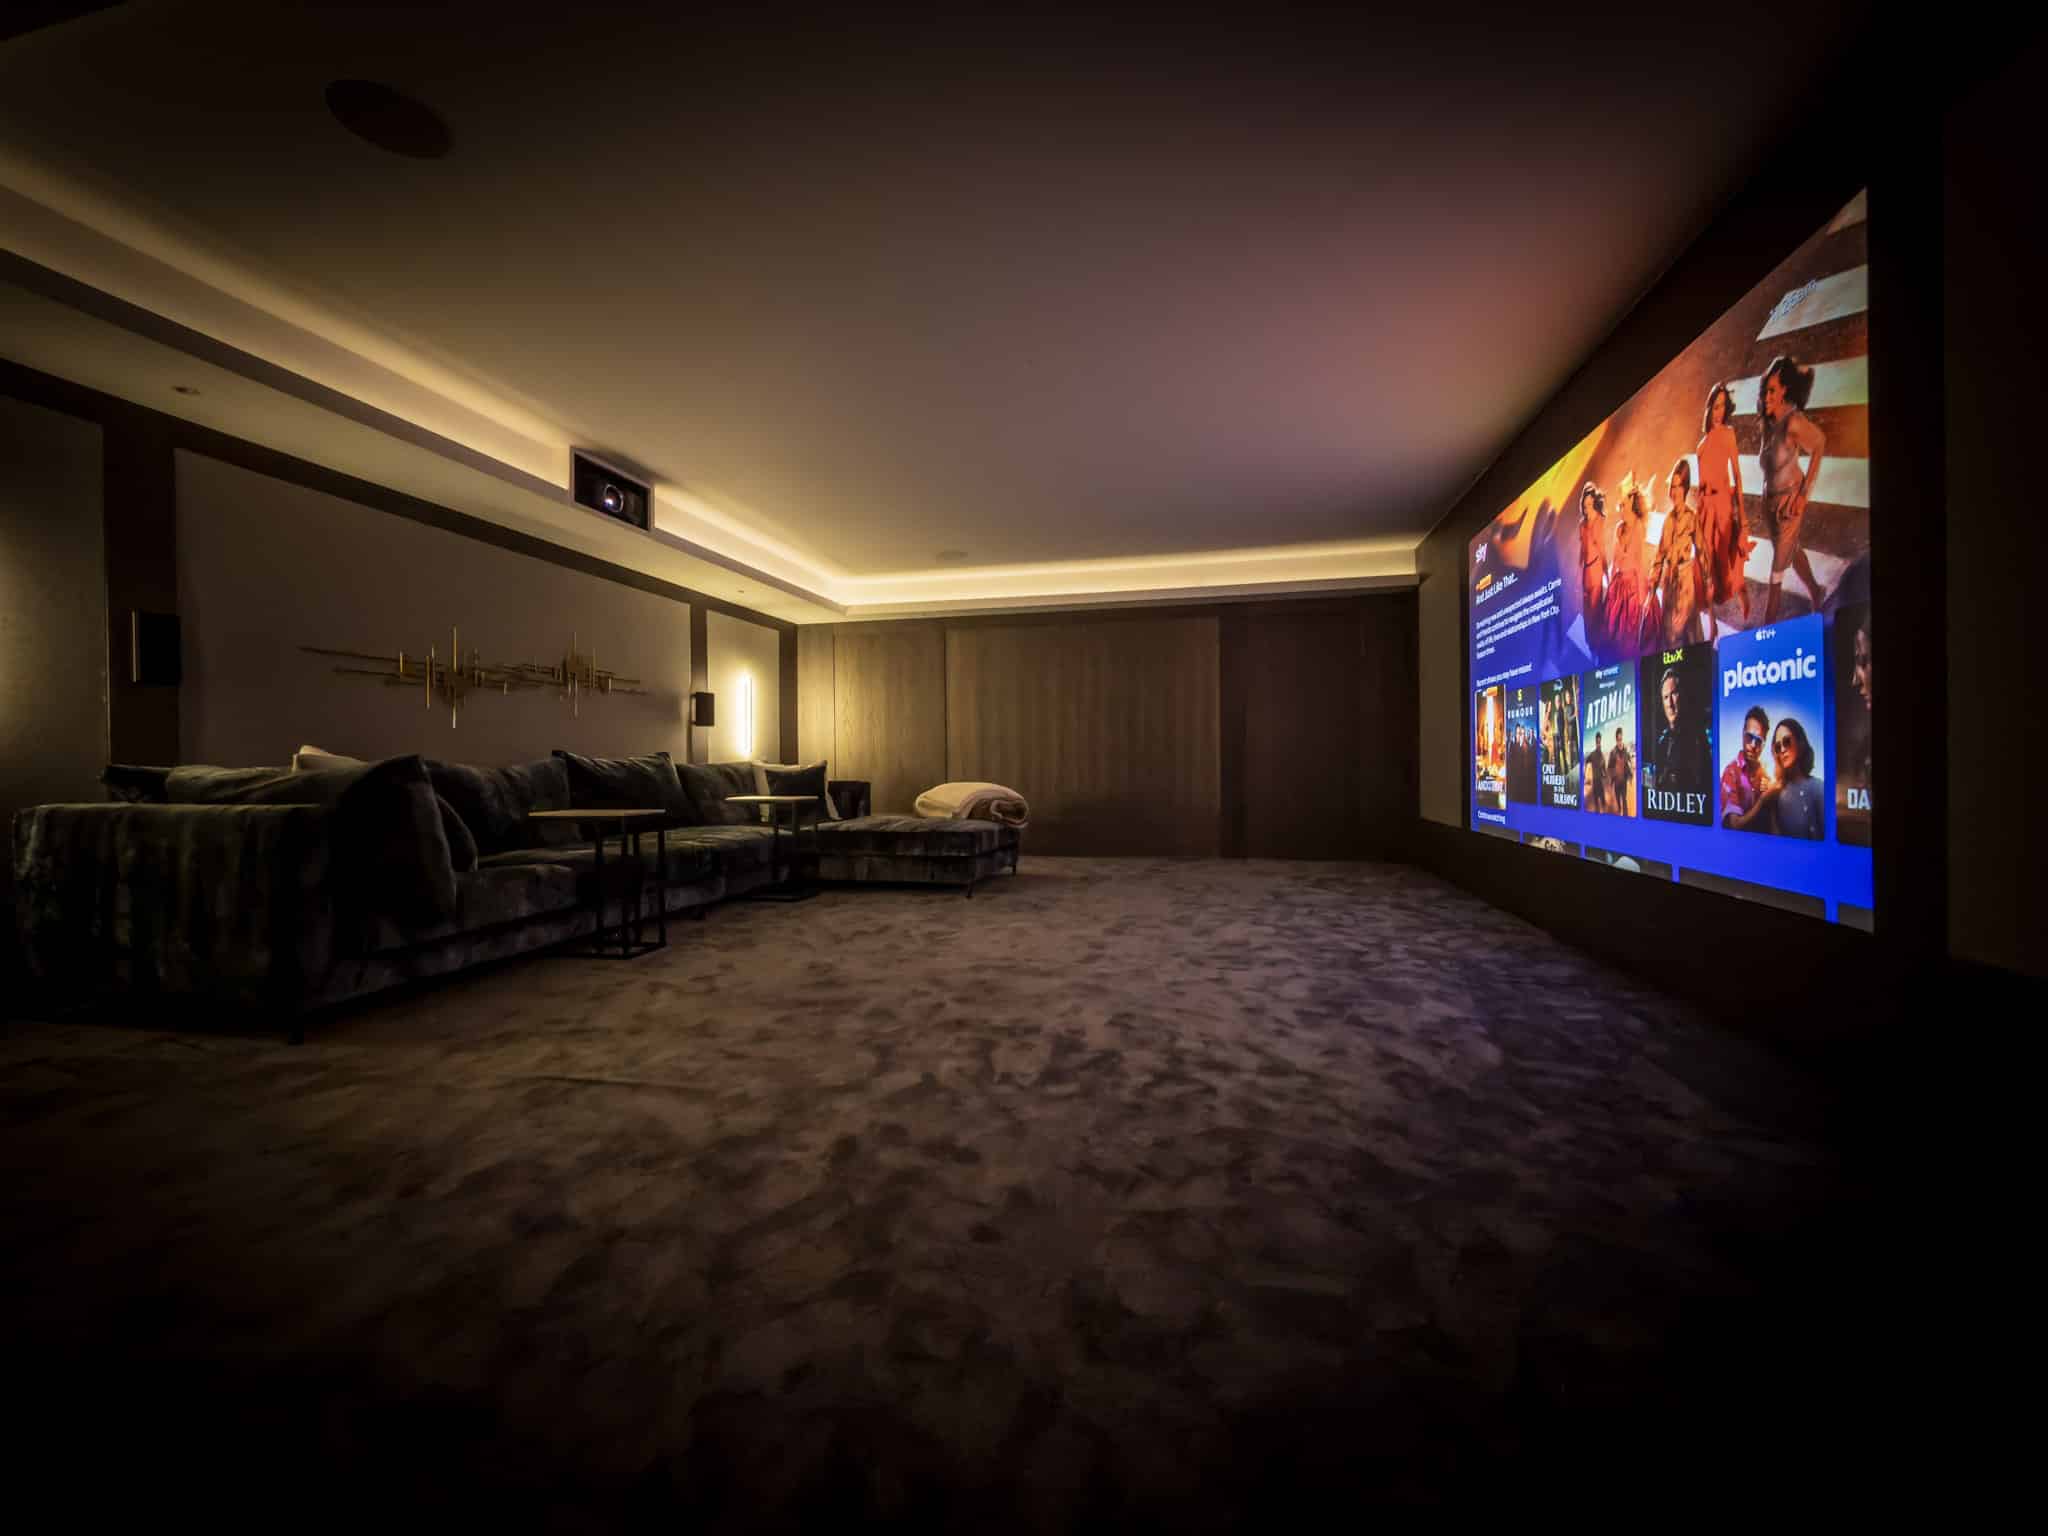
Bespoke family home cinema
- Biba House, York
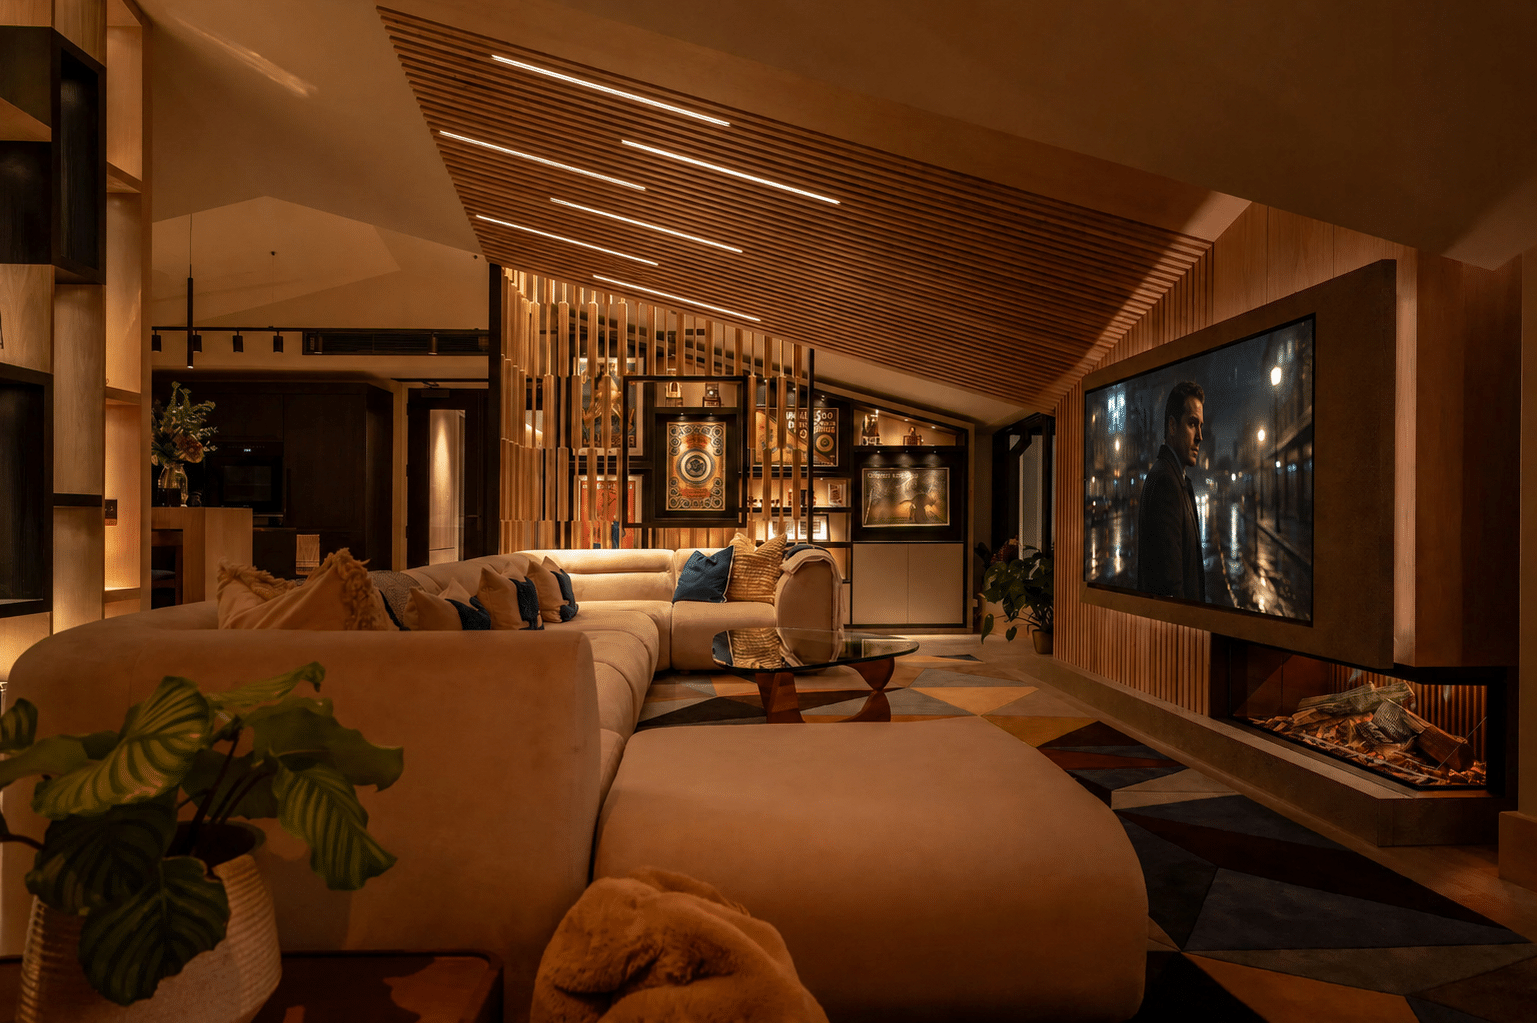
Lutron lighting and Dolby Atmos cinema
- Radnor Walk, Chelsea
Control4 Smart Home & Home Cinema
Planning a Home Cinema in York?
Inspire Audio Visual designs and installs bespoke home cinemas and media rooms throughout York, Yorkshire and across the UK. From the initial room design through to projection, immersive surround sound, lighting, automation, decoration and final commissioning, we can deliver the complete cinema rather than simply supplying the equipment. Whether you're creating a dedicated cinema room or incorporating high-performance entertainment into a larger living space, the system should be designed around both the property and the way you intend to use it.
Explore our Home Cinema & Audio services. Explore Control4 Smart Home Automation.
- Book A Consultation
- inspireme@inspire-av.com